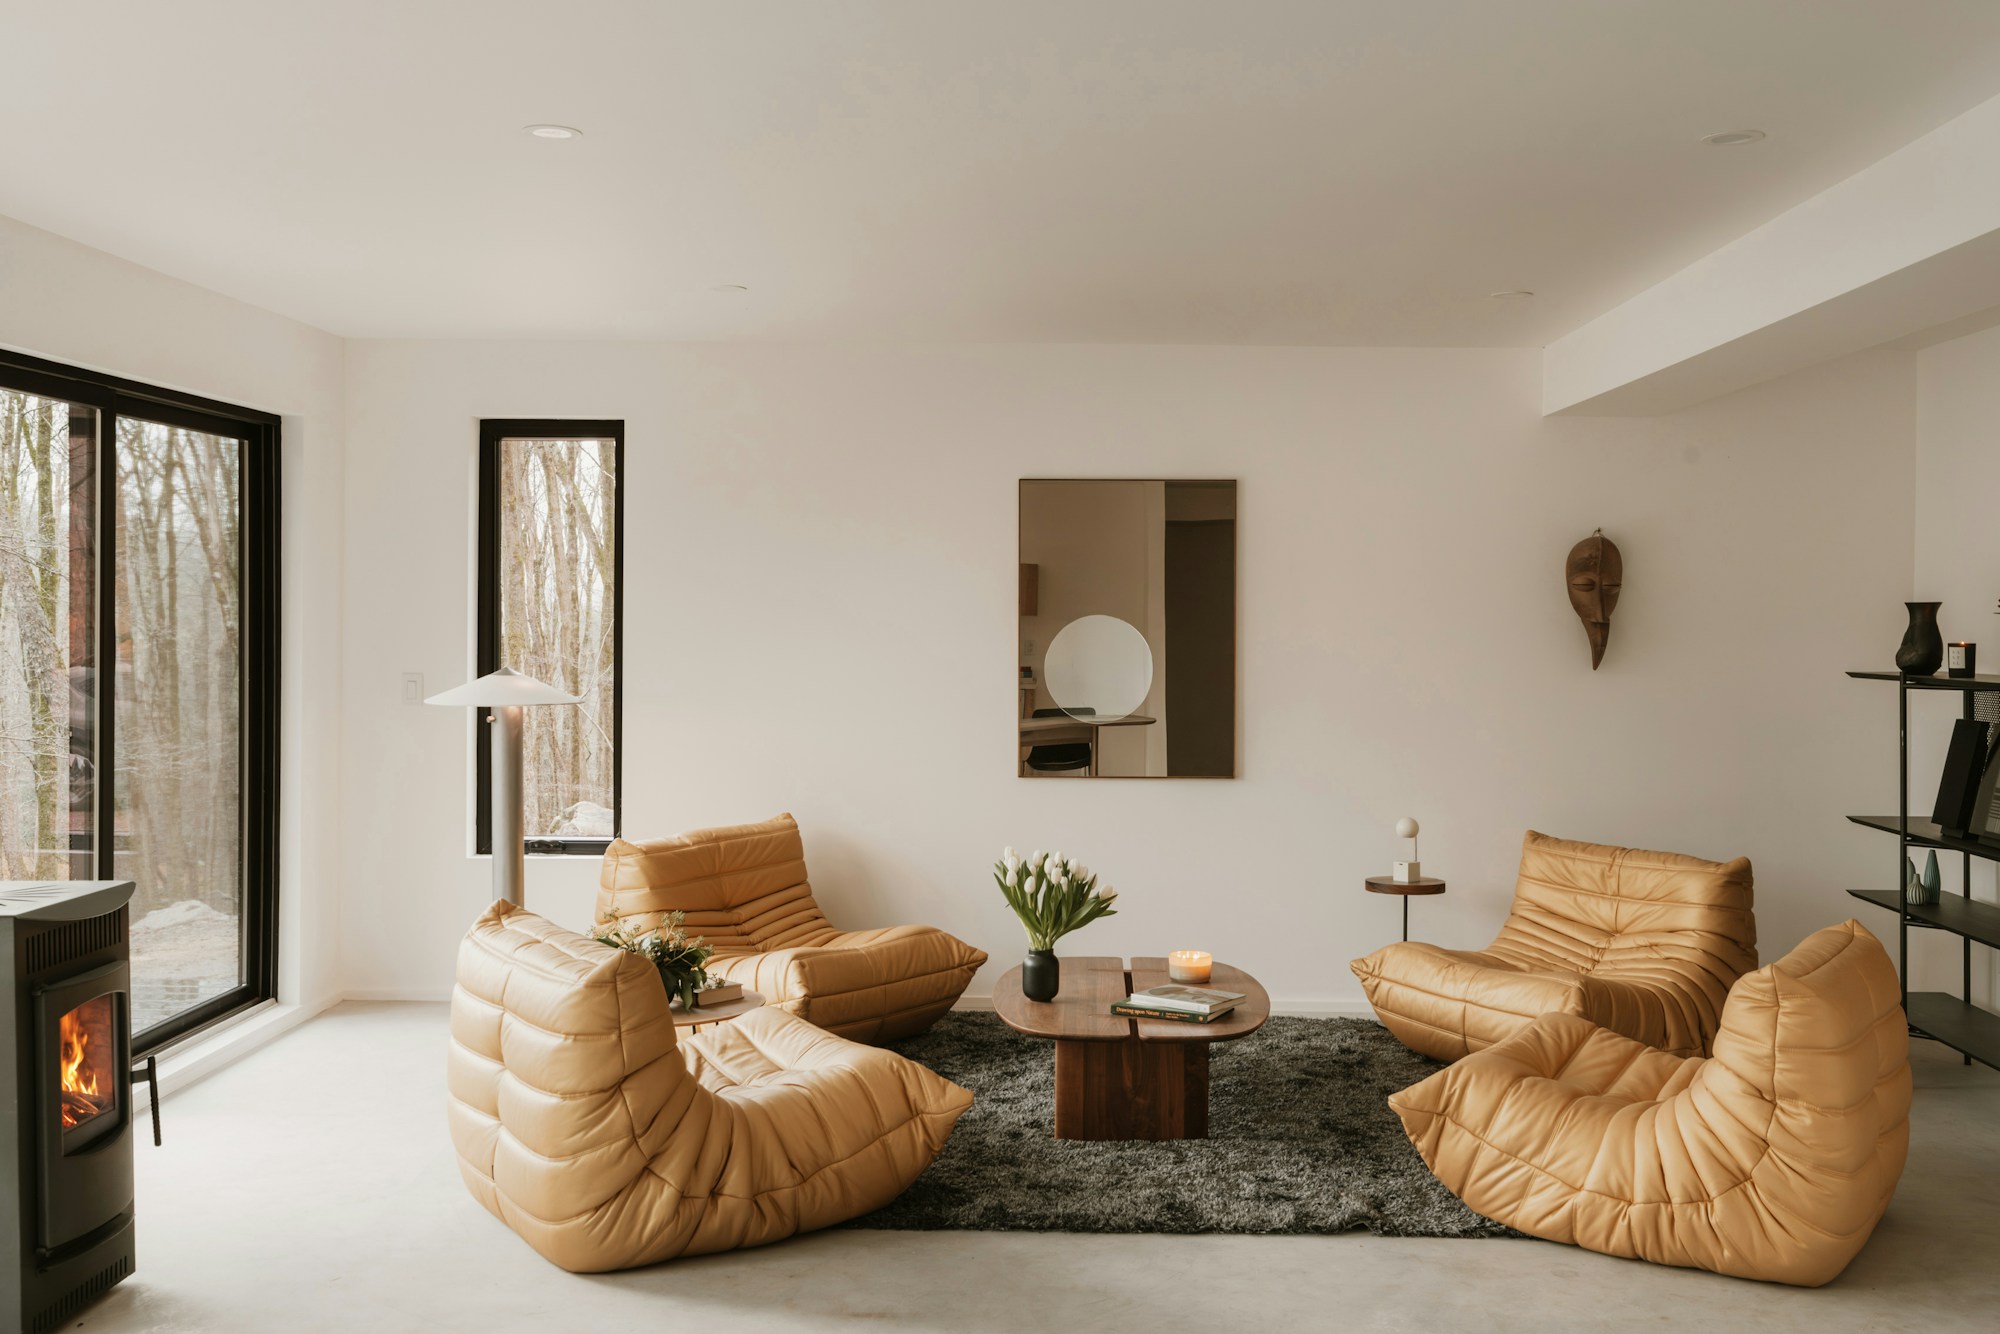
Every metre considered
Use corners and walls without overcrowding the home.
INTERIOR DESIGN · CHENNAI
Make more of your apartment, with thoughtful layouts and room to breathe.
For apartment owners balancing storage, everyday comfort, building rules and a clear budget.
Discuss your project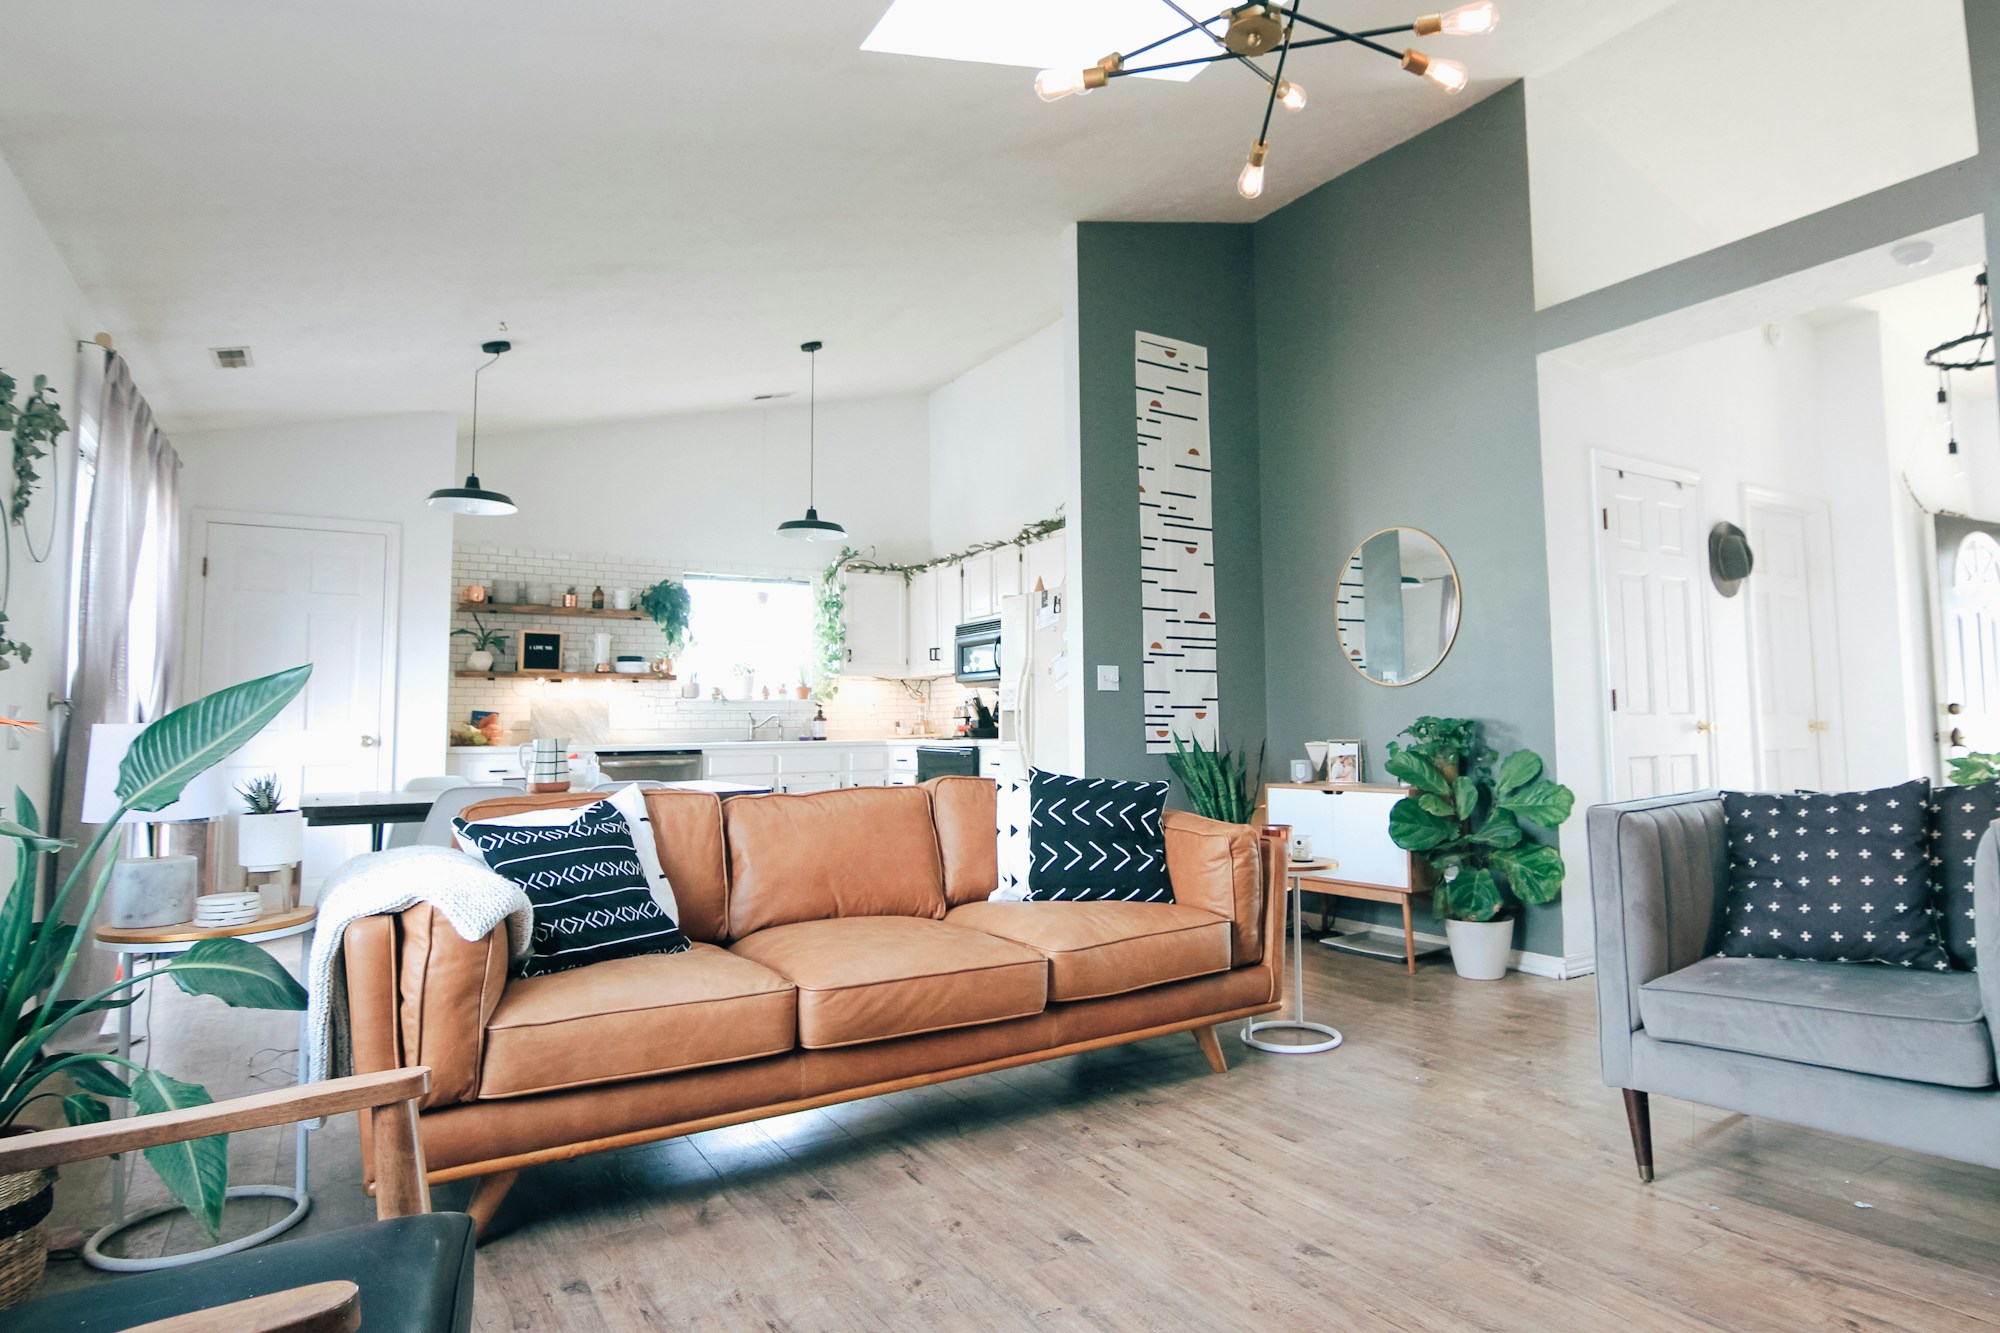
WHAT WE CAN PLAN TOGETHER
Start with these typical elements, then confirm exactly what your project needs in the written proposal.
WHY IT MATTERS
Use corners and walls without overcrowding the home.
A shared palette makes a compact plan feel settled.
Consider lift access, society rules and service positions early.
A TYPICAL PATH
The final process depends on the studio, agreed scope and site. Reference photography is illustrative.
RELATED CONCEPTS
LET’S BEGIN WITH A CONVERSATION
A new home, a better kitchen, or simply a place that feels more like you. Tell us what you have in mind.
Discuss your project An enquiry is the first step. Appointments are agreed separately.