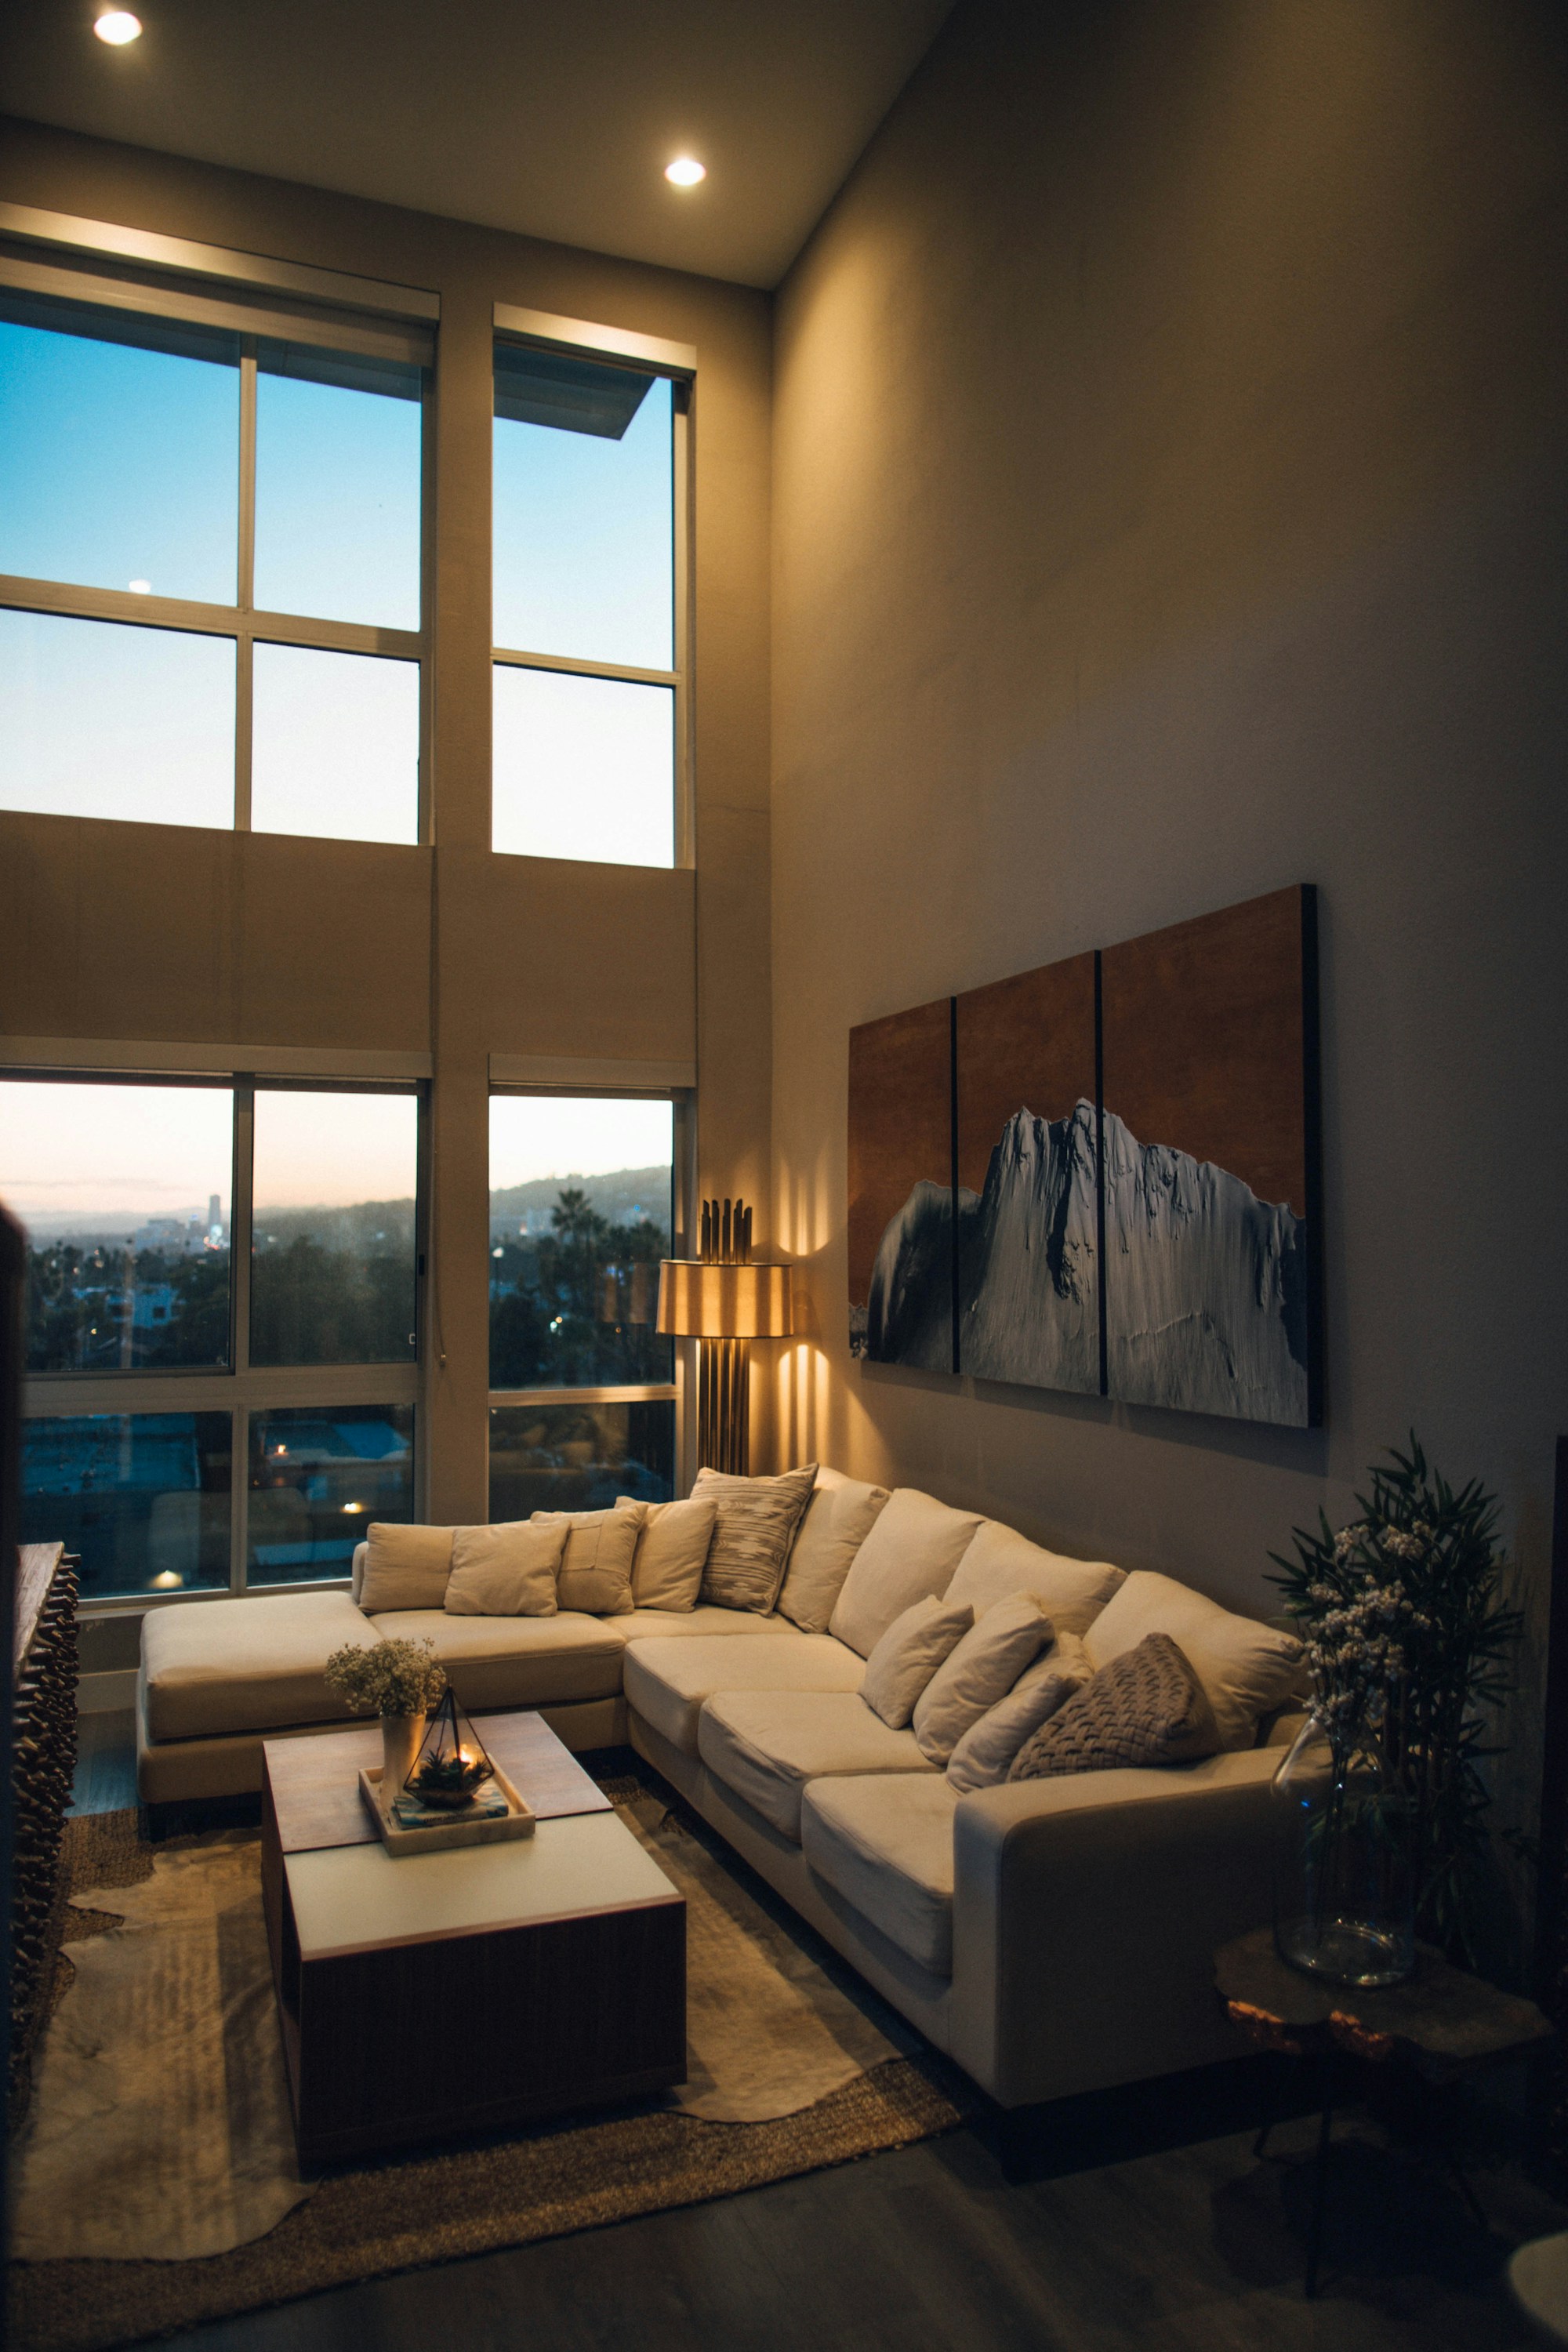
Villa interiors & material direction
CONCEPT PROJECT · Contemporary
An imagined city home that makes space for slow mornings, shared meals and the everyday in between.
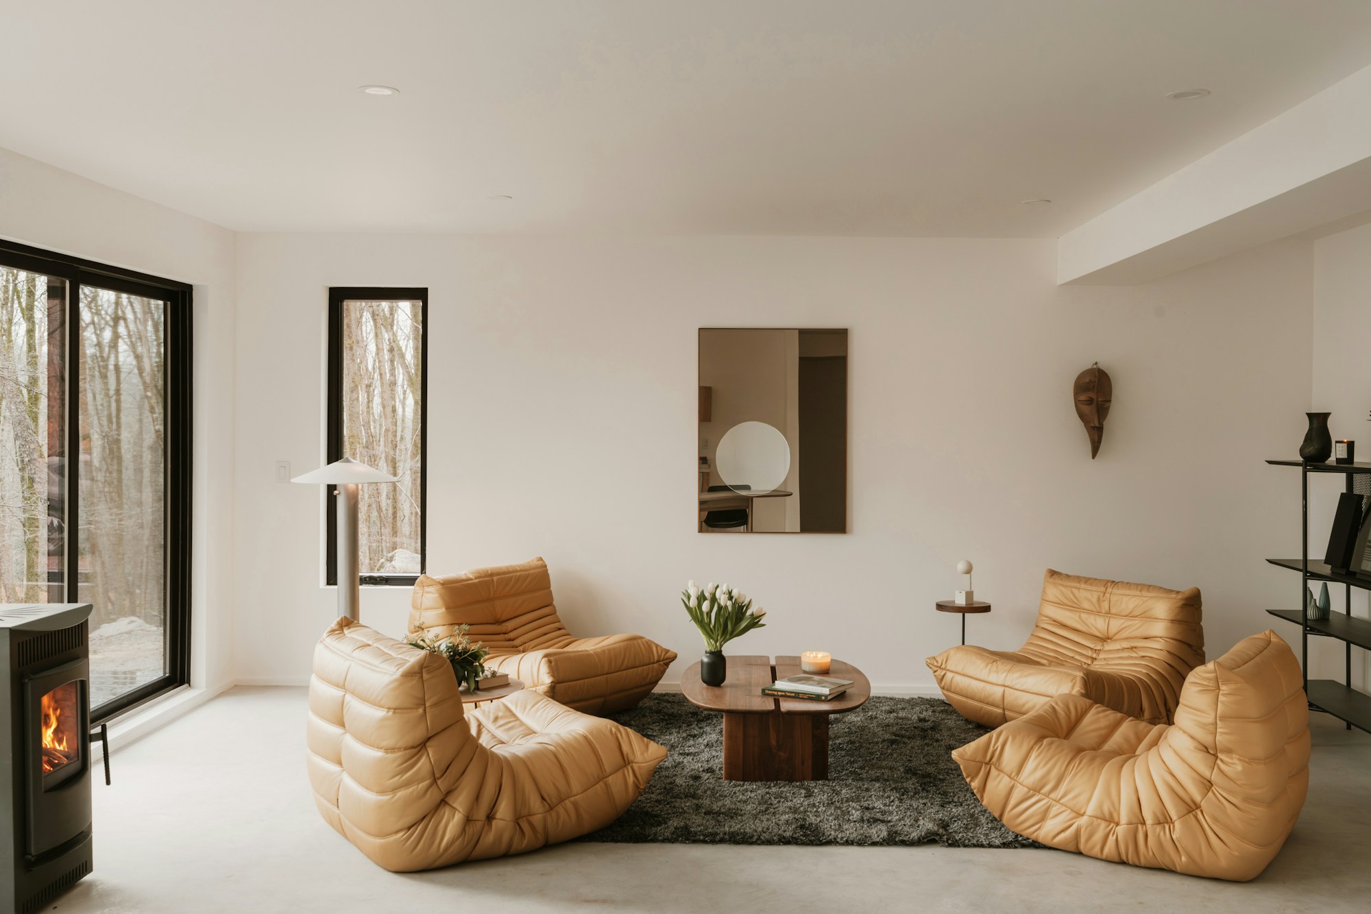
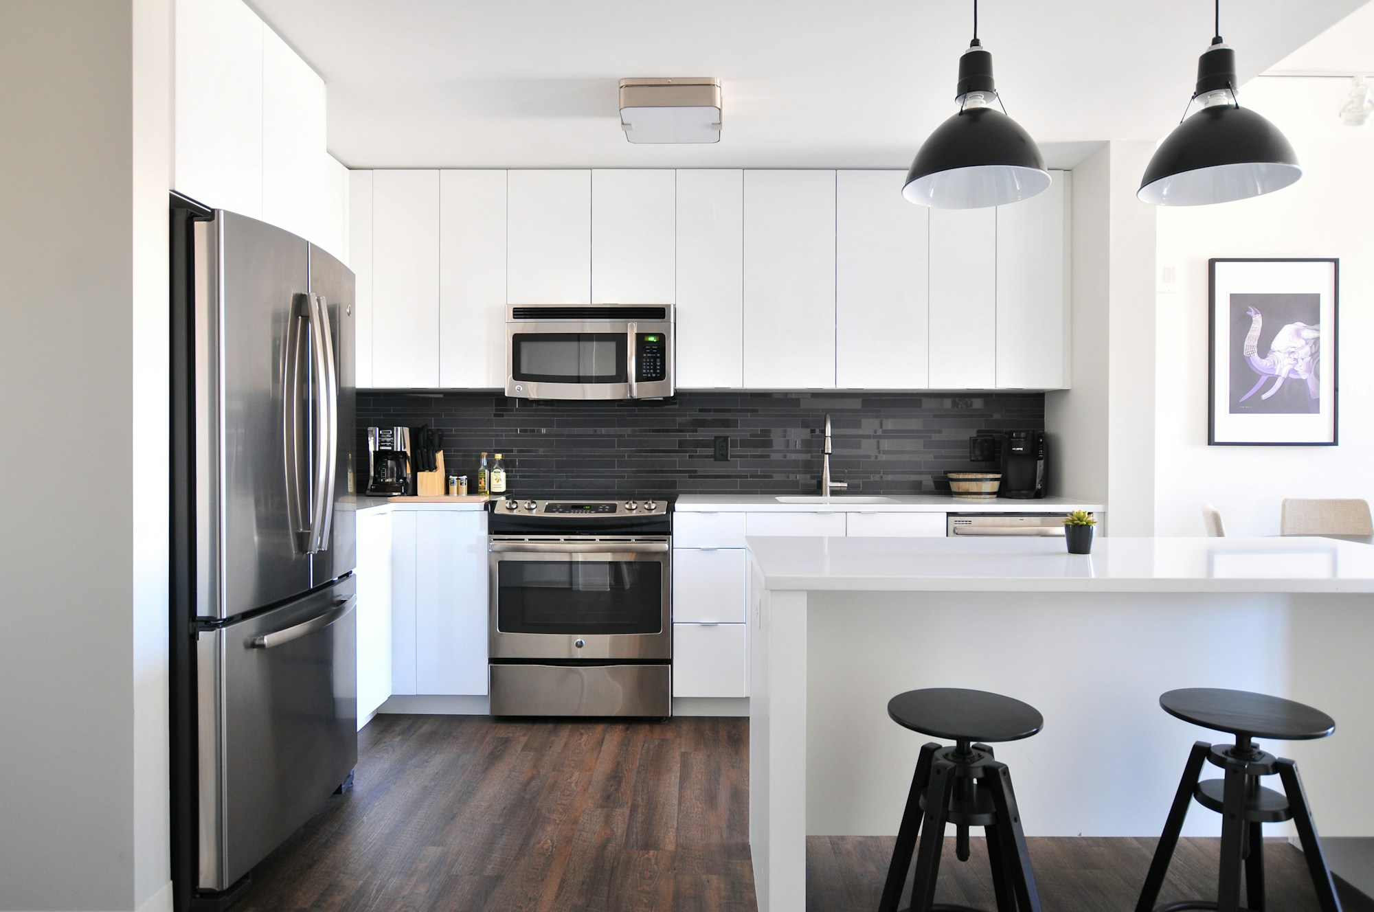
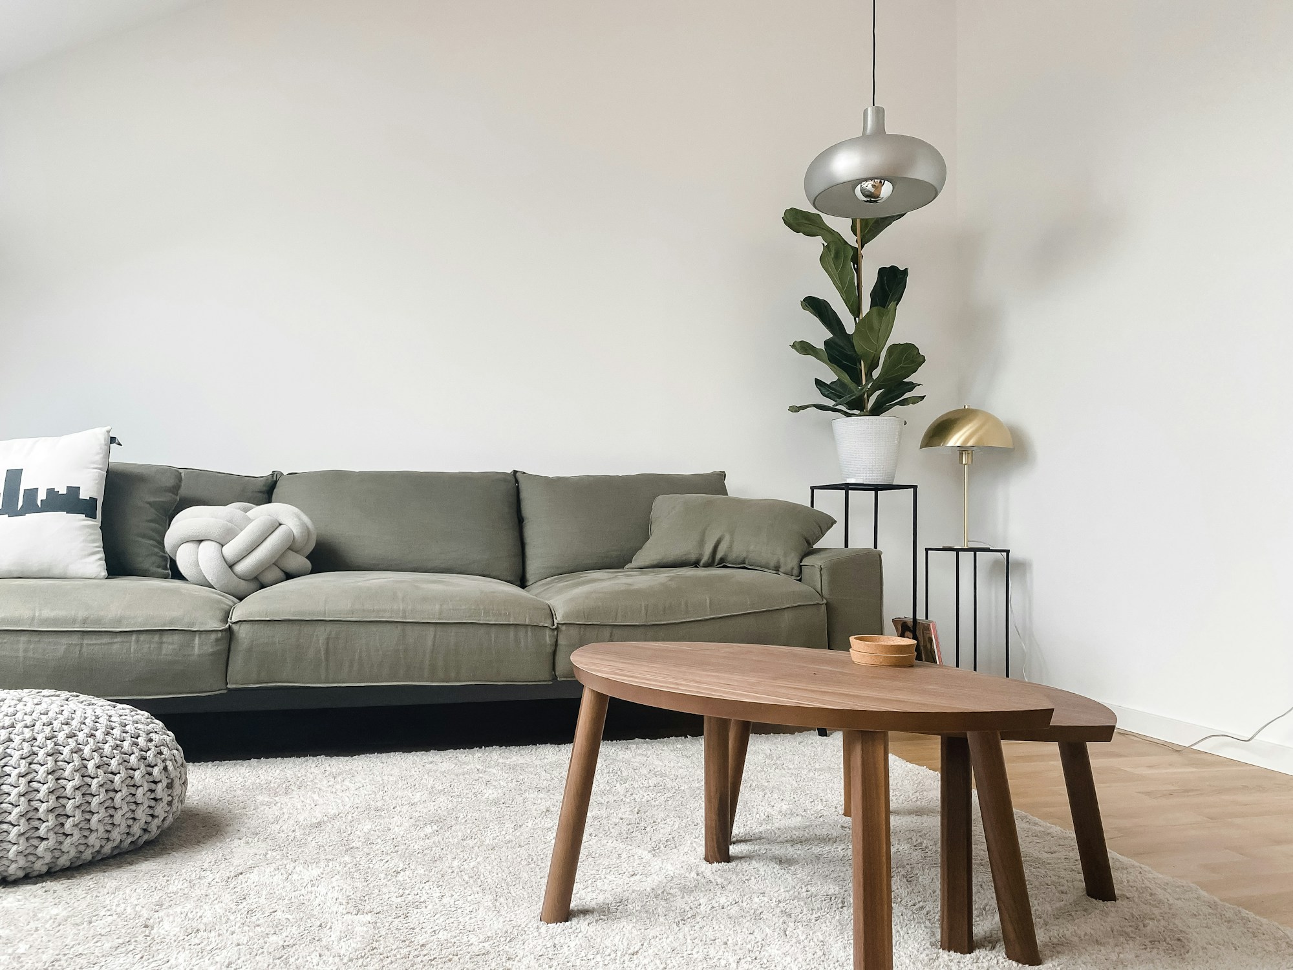
Imagined project brief. Licensed reference photography shows separate spaces, not a documented project at this location.
THE IDEA BEHIND THE SPACE
A concept brief for a couple who work partly from home: a welcoming living room, discreet storage and a dining space that can bring friends together.
Bring a sense of calm to a compact plan without losing useful storage or making the rooms feel separate.
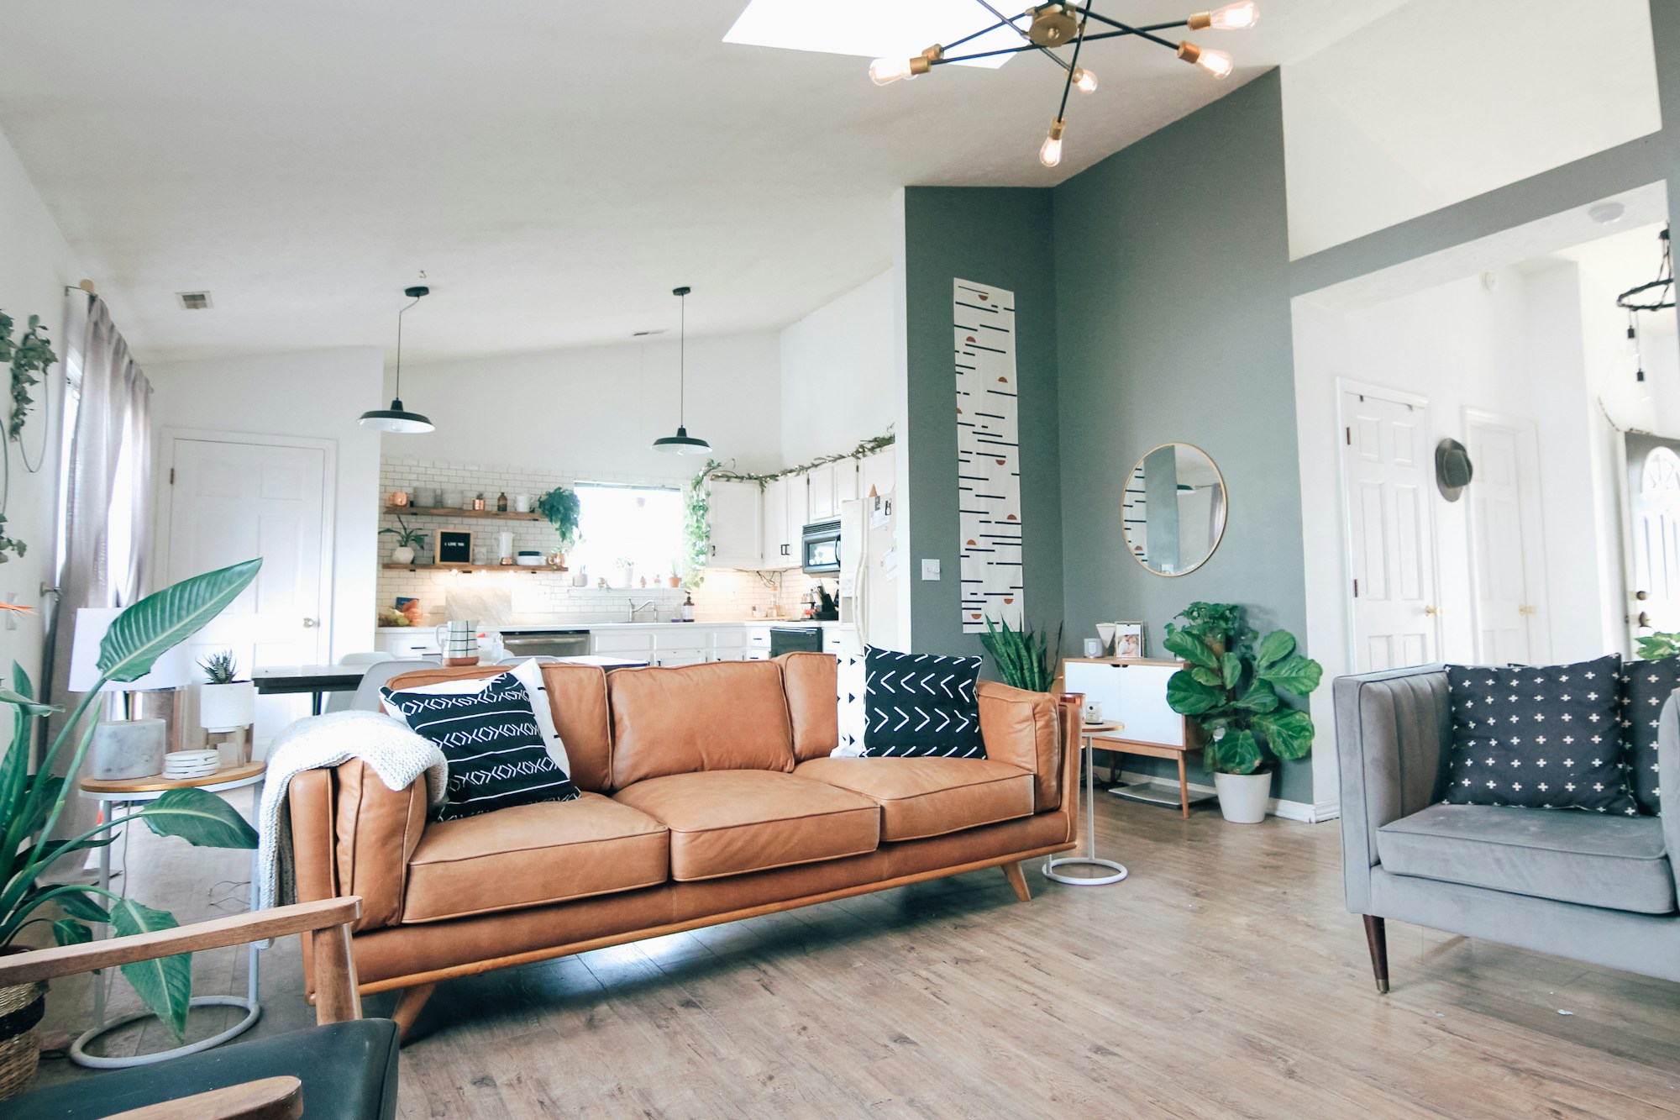
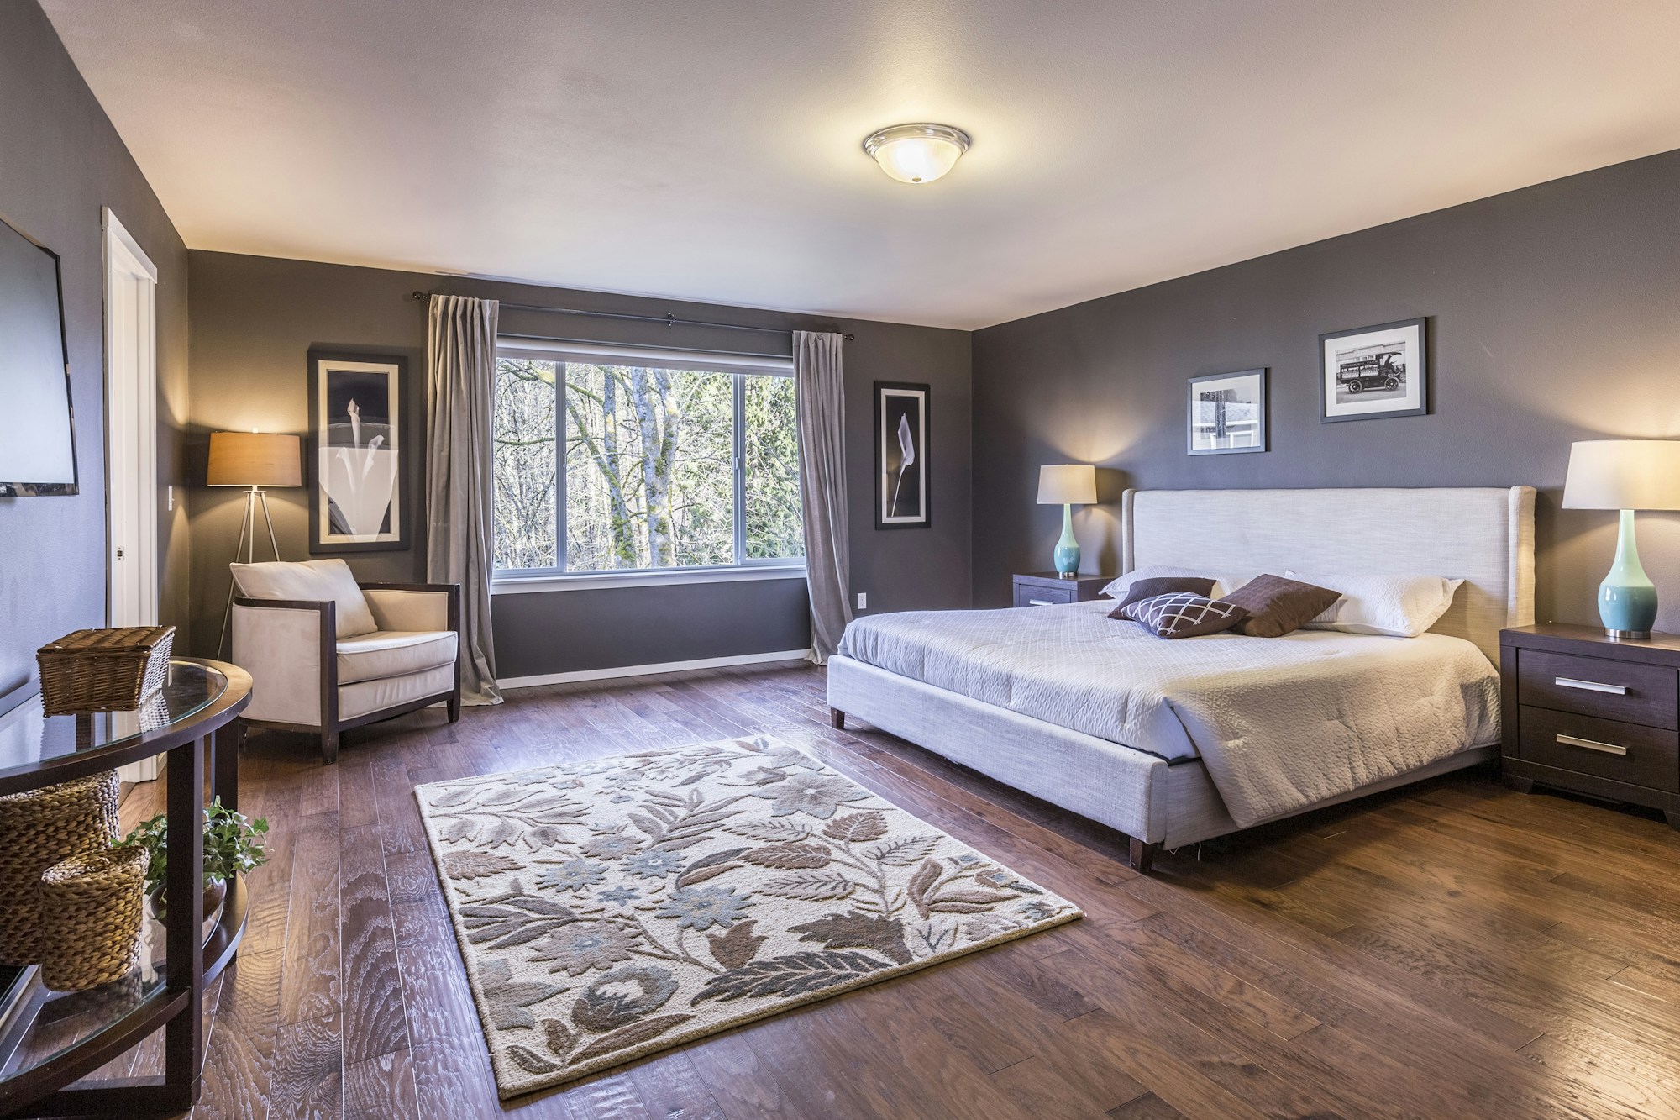
A consistent warm palette connects the rooms. Clear circulation, layered lighting and carefully positioned furniture leave space for both work and rest.
MATERIAL & COLOUR DIRECTION
Chalk
Oak
Olive
Walnut
Oak-toned joinery · Linen-look upholstery · Matt wall finishes · Warm metal details.
PROPOSED SCOPE
Material specifications, execution scope and cost require a real brief and site assessment.
KEEP EXPLORING
LET’S BEGIN WITH A CONVERSATION
A new home, a better kitchen, or simply a place that feels more like you. Tell us what you have in mind.
Discuss your project An enquiry is the first step. Appointments are agreed separately.