Complete home interiors
CONCEPT PROJECT · Luxury
An imagined coastal retreat, shaped around generous light, natural materials and family life.
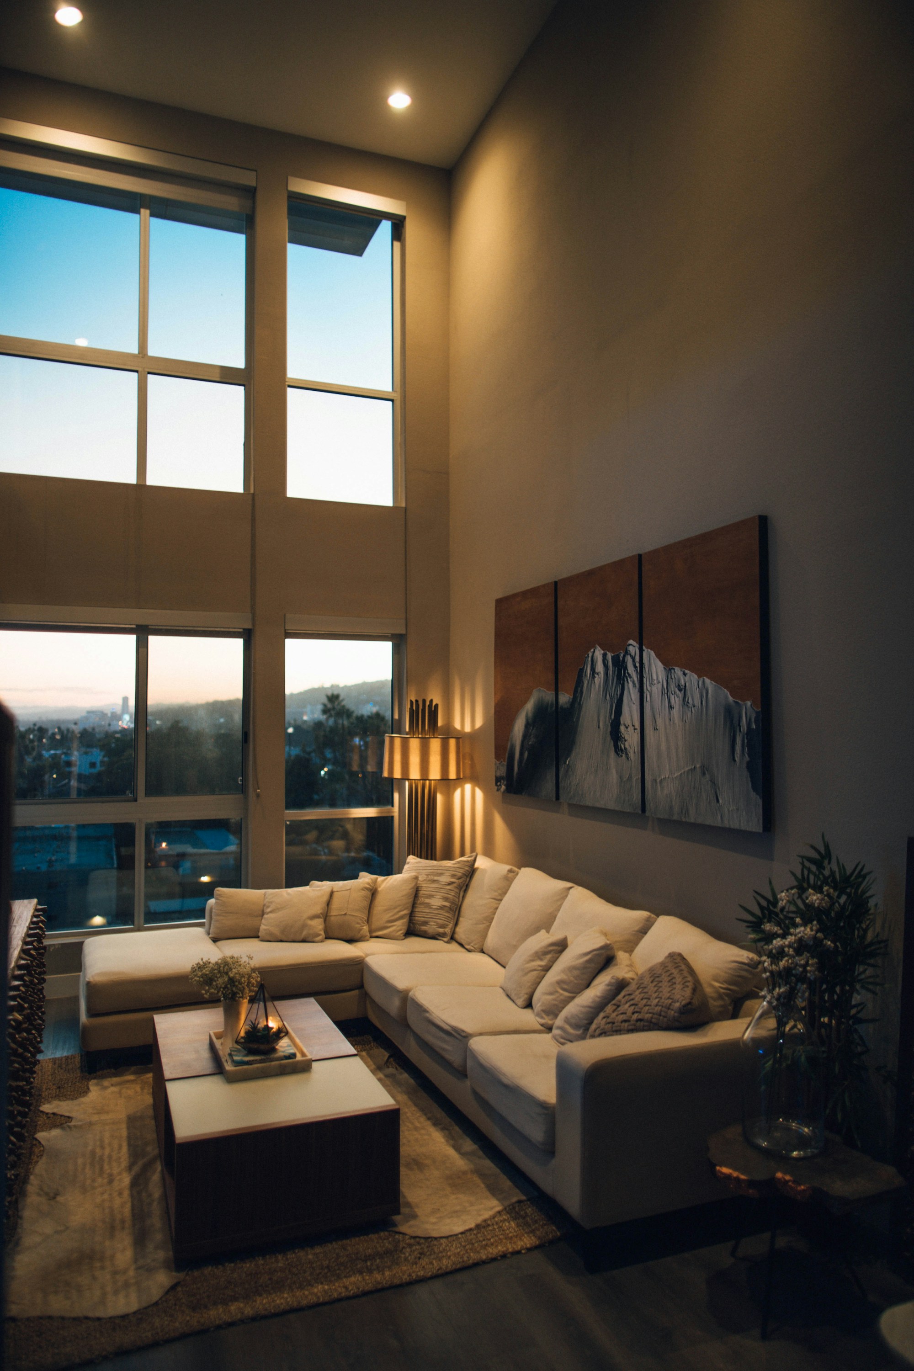
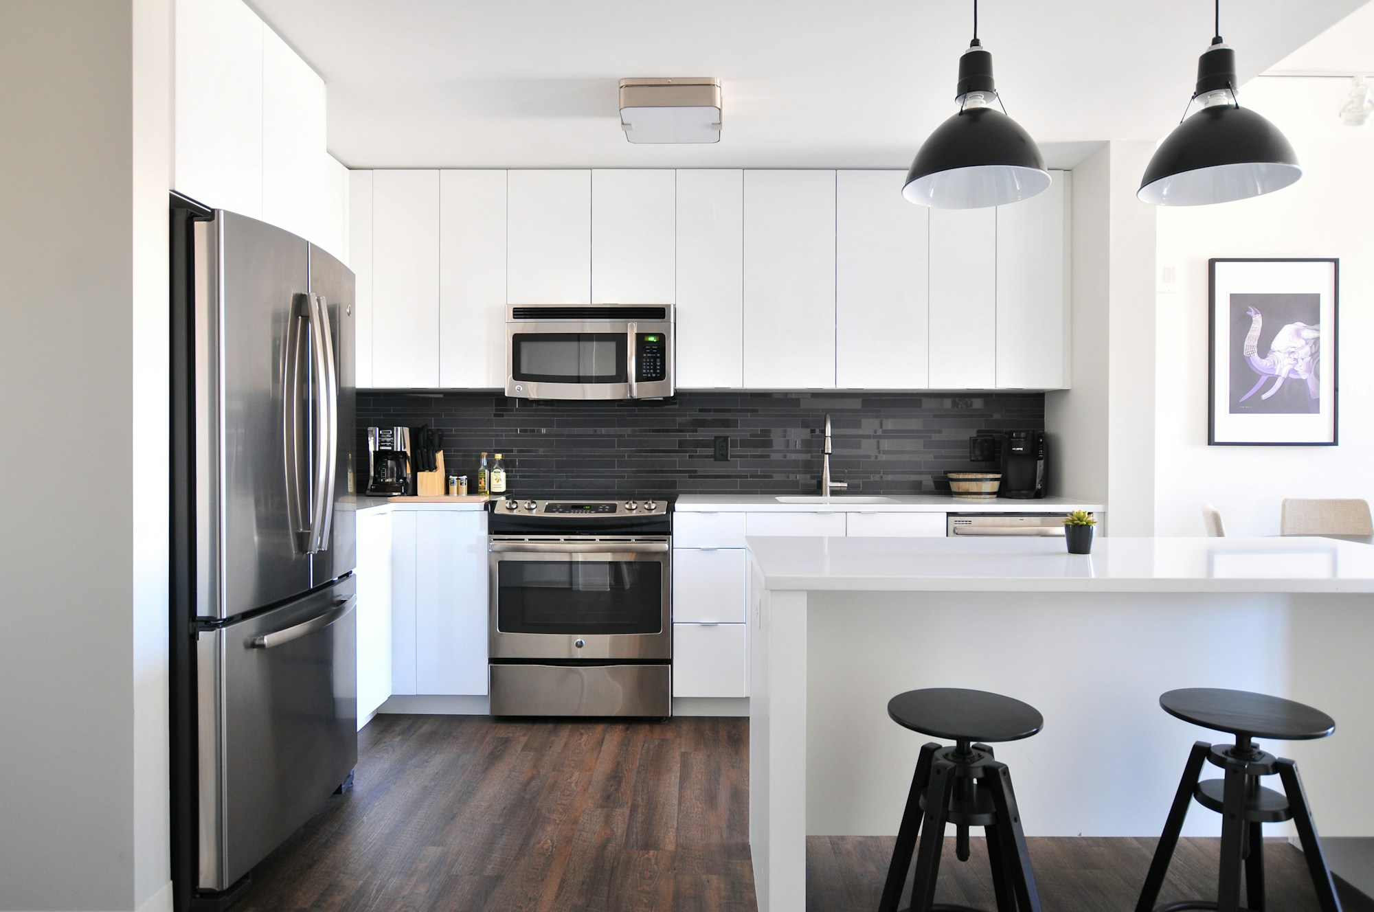
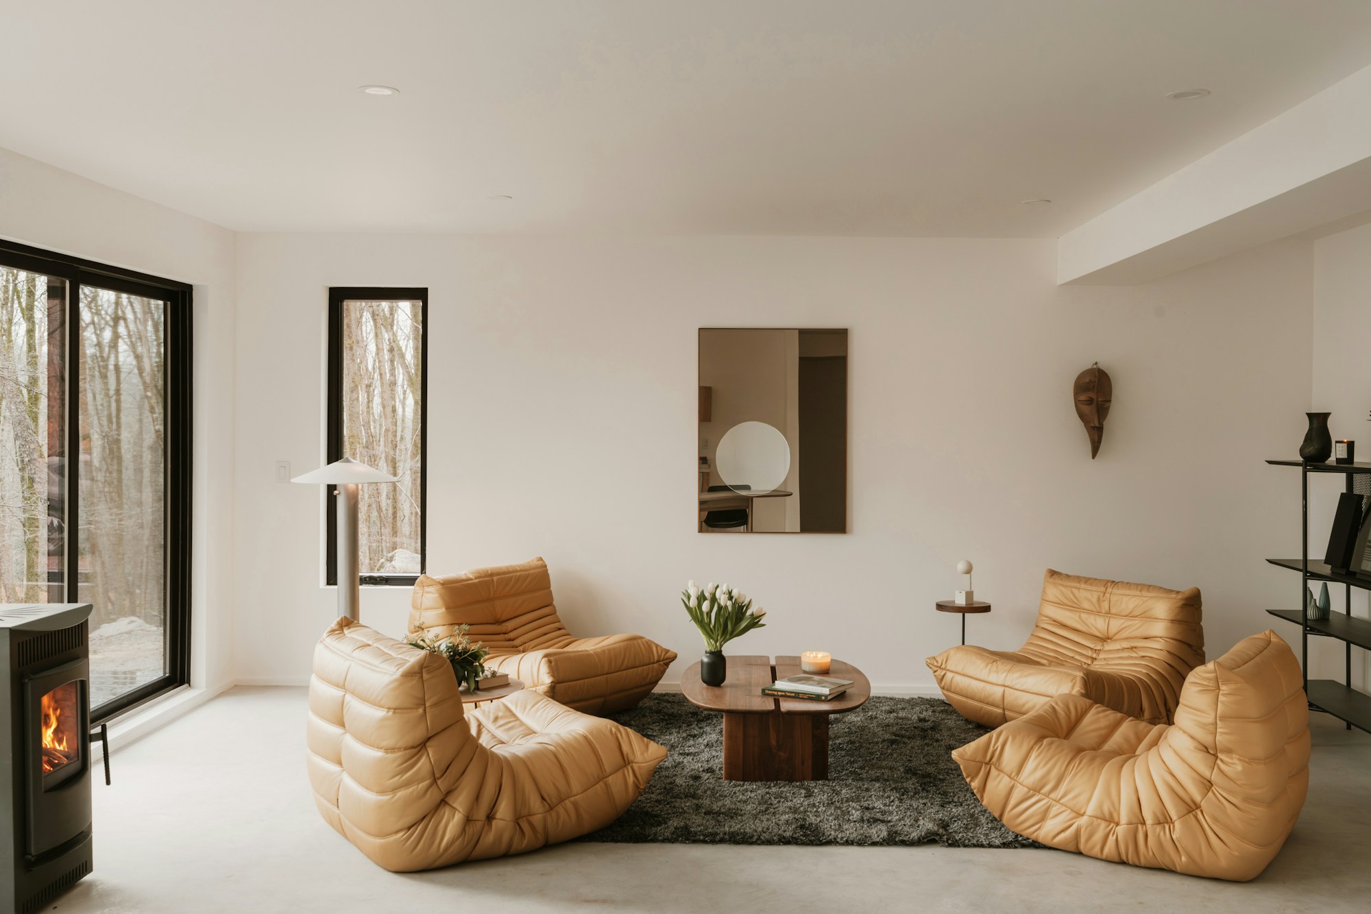
Imagined project brief. Licensed reference photography shows separate spaces, not a documented project at this location.
THE IDEA BEHIND THE SPACE
A concept for a multigenerational household: spaces to gather, comfortable private rooms and a material palette that feels connected to the garden.
Make a generous footprint feel intimate while balancing coastal conditions, upkeep and spaces used by different generations.
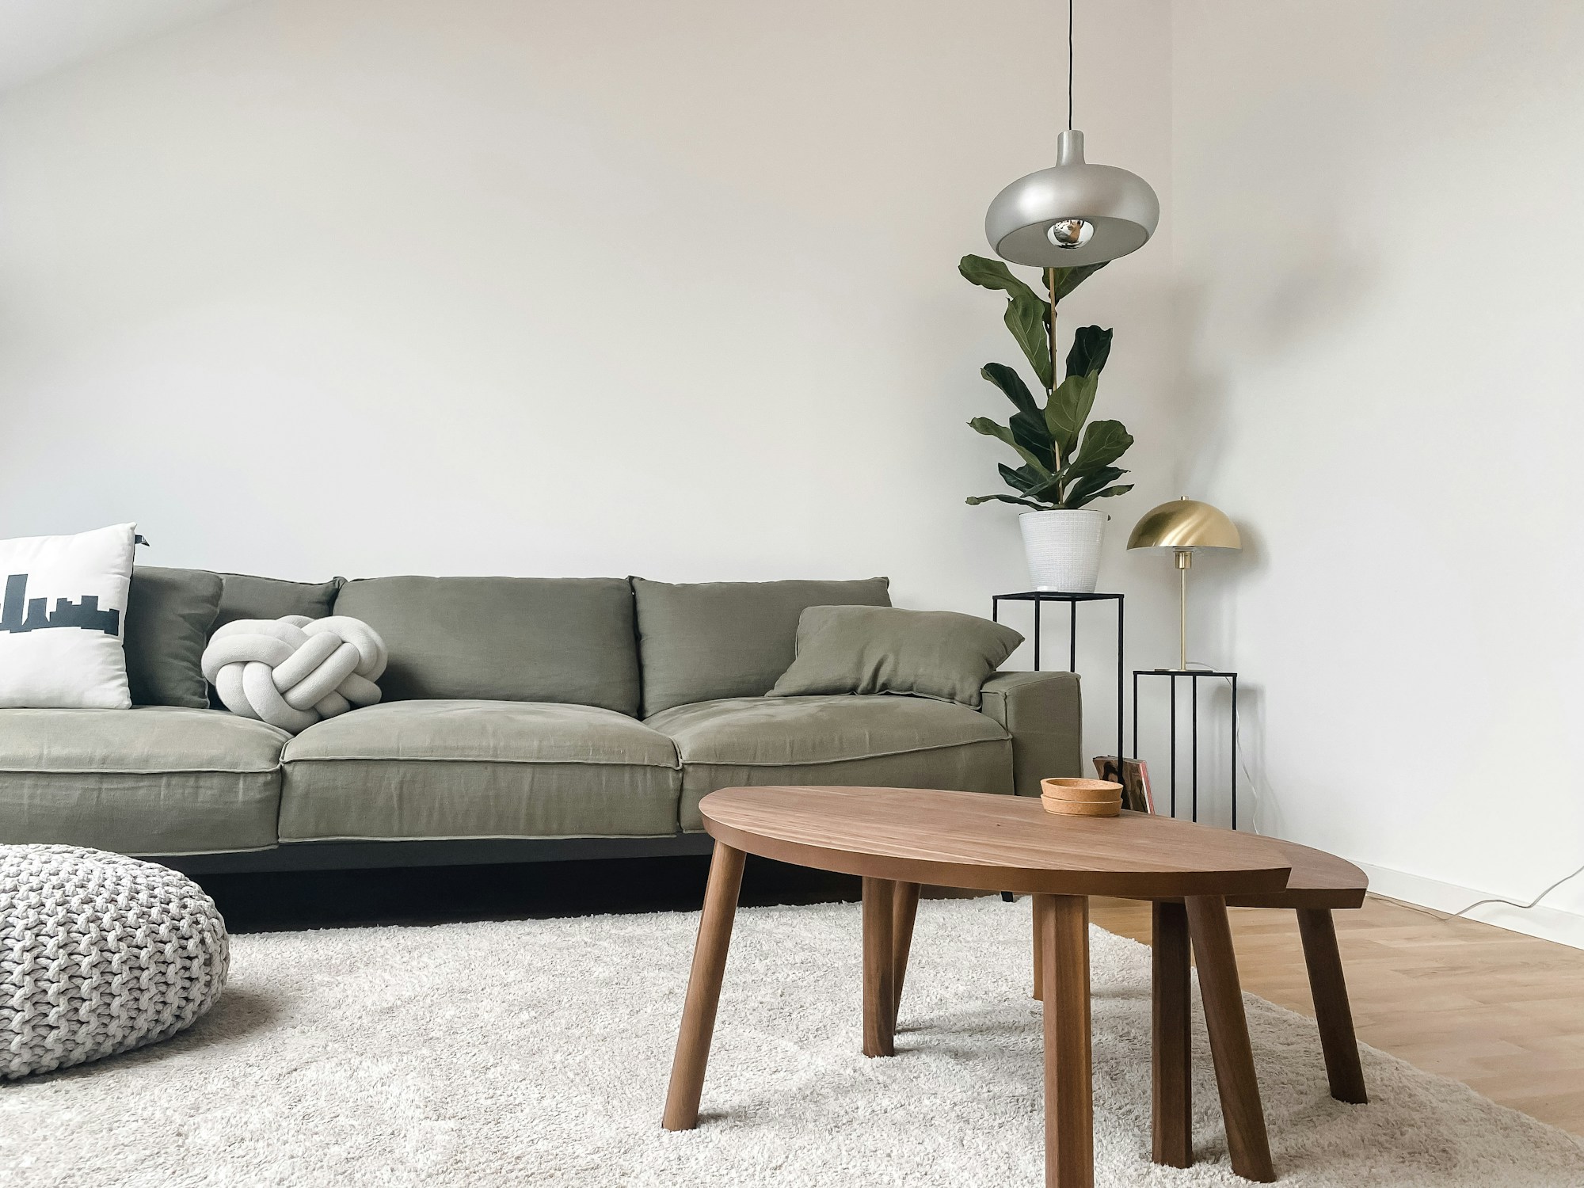
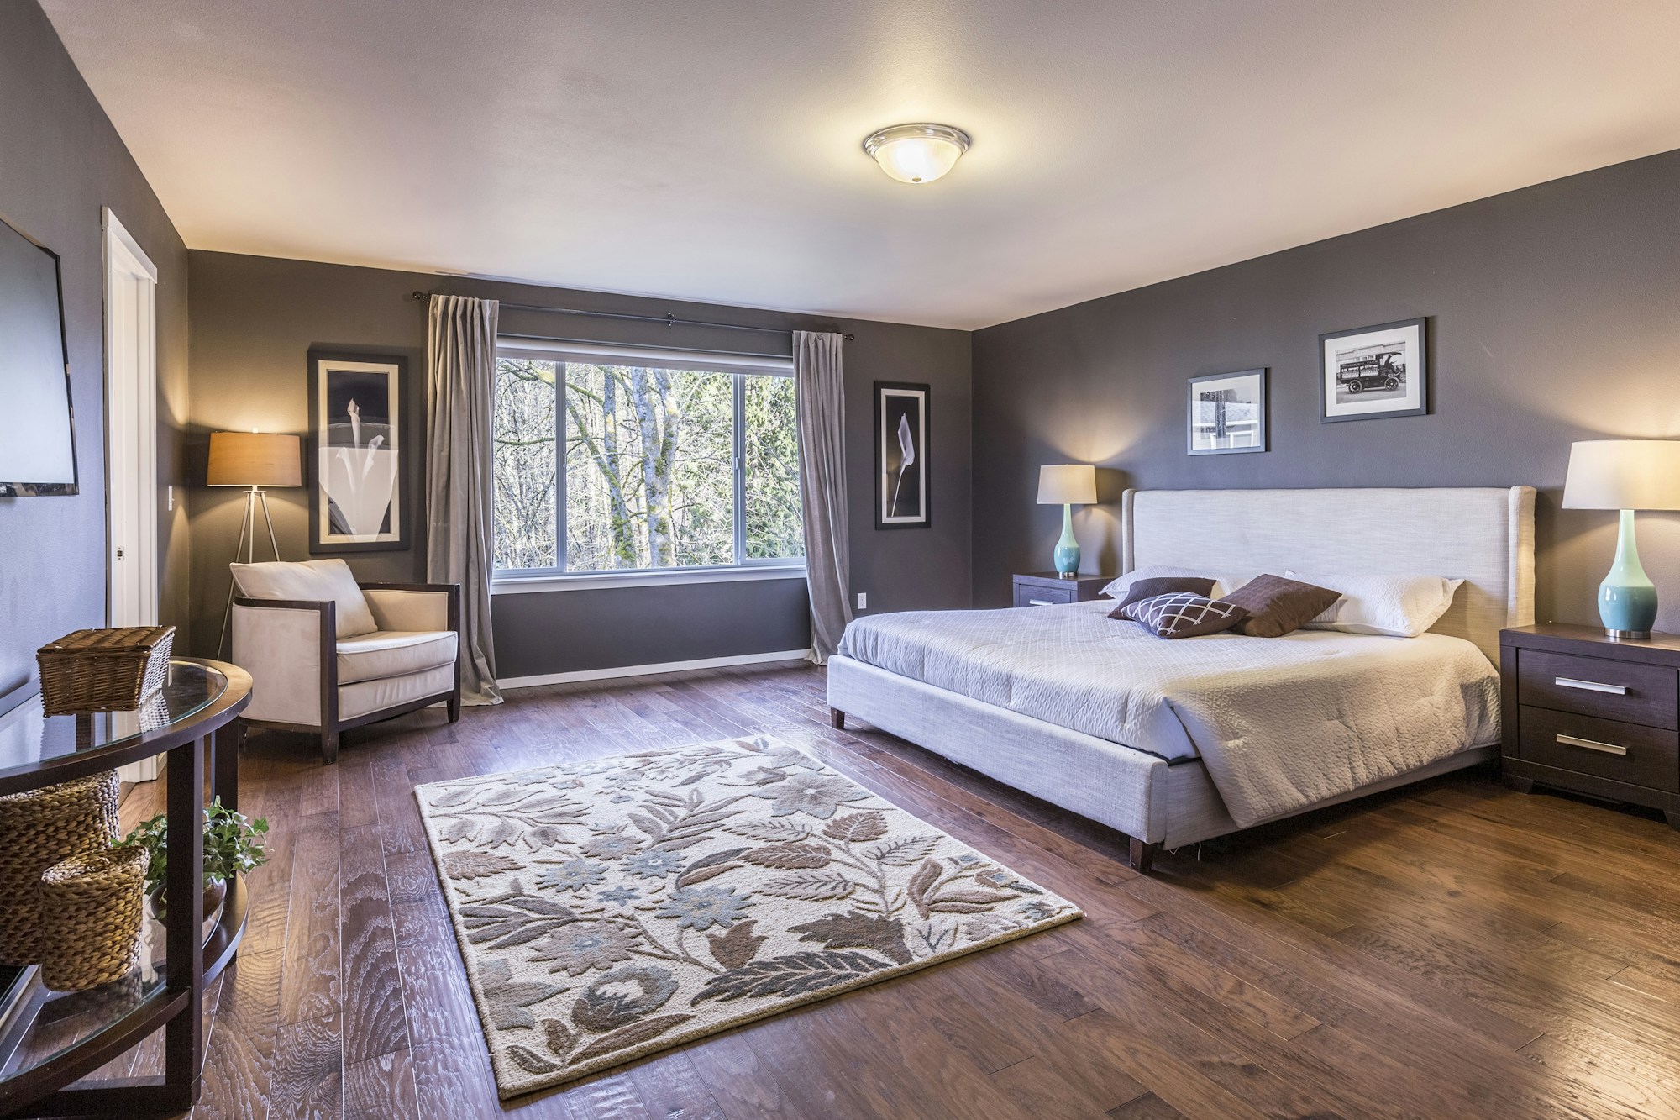
Use smaller furniture groupings, tactile finishes and warm lighting to give each zone a purpose. Specify materials against actual site conditions before execution.
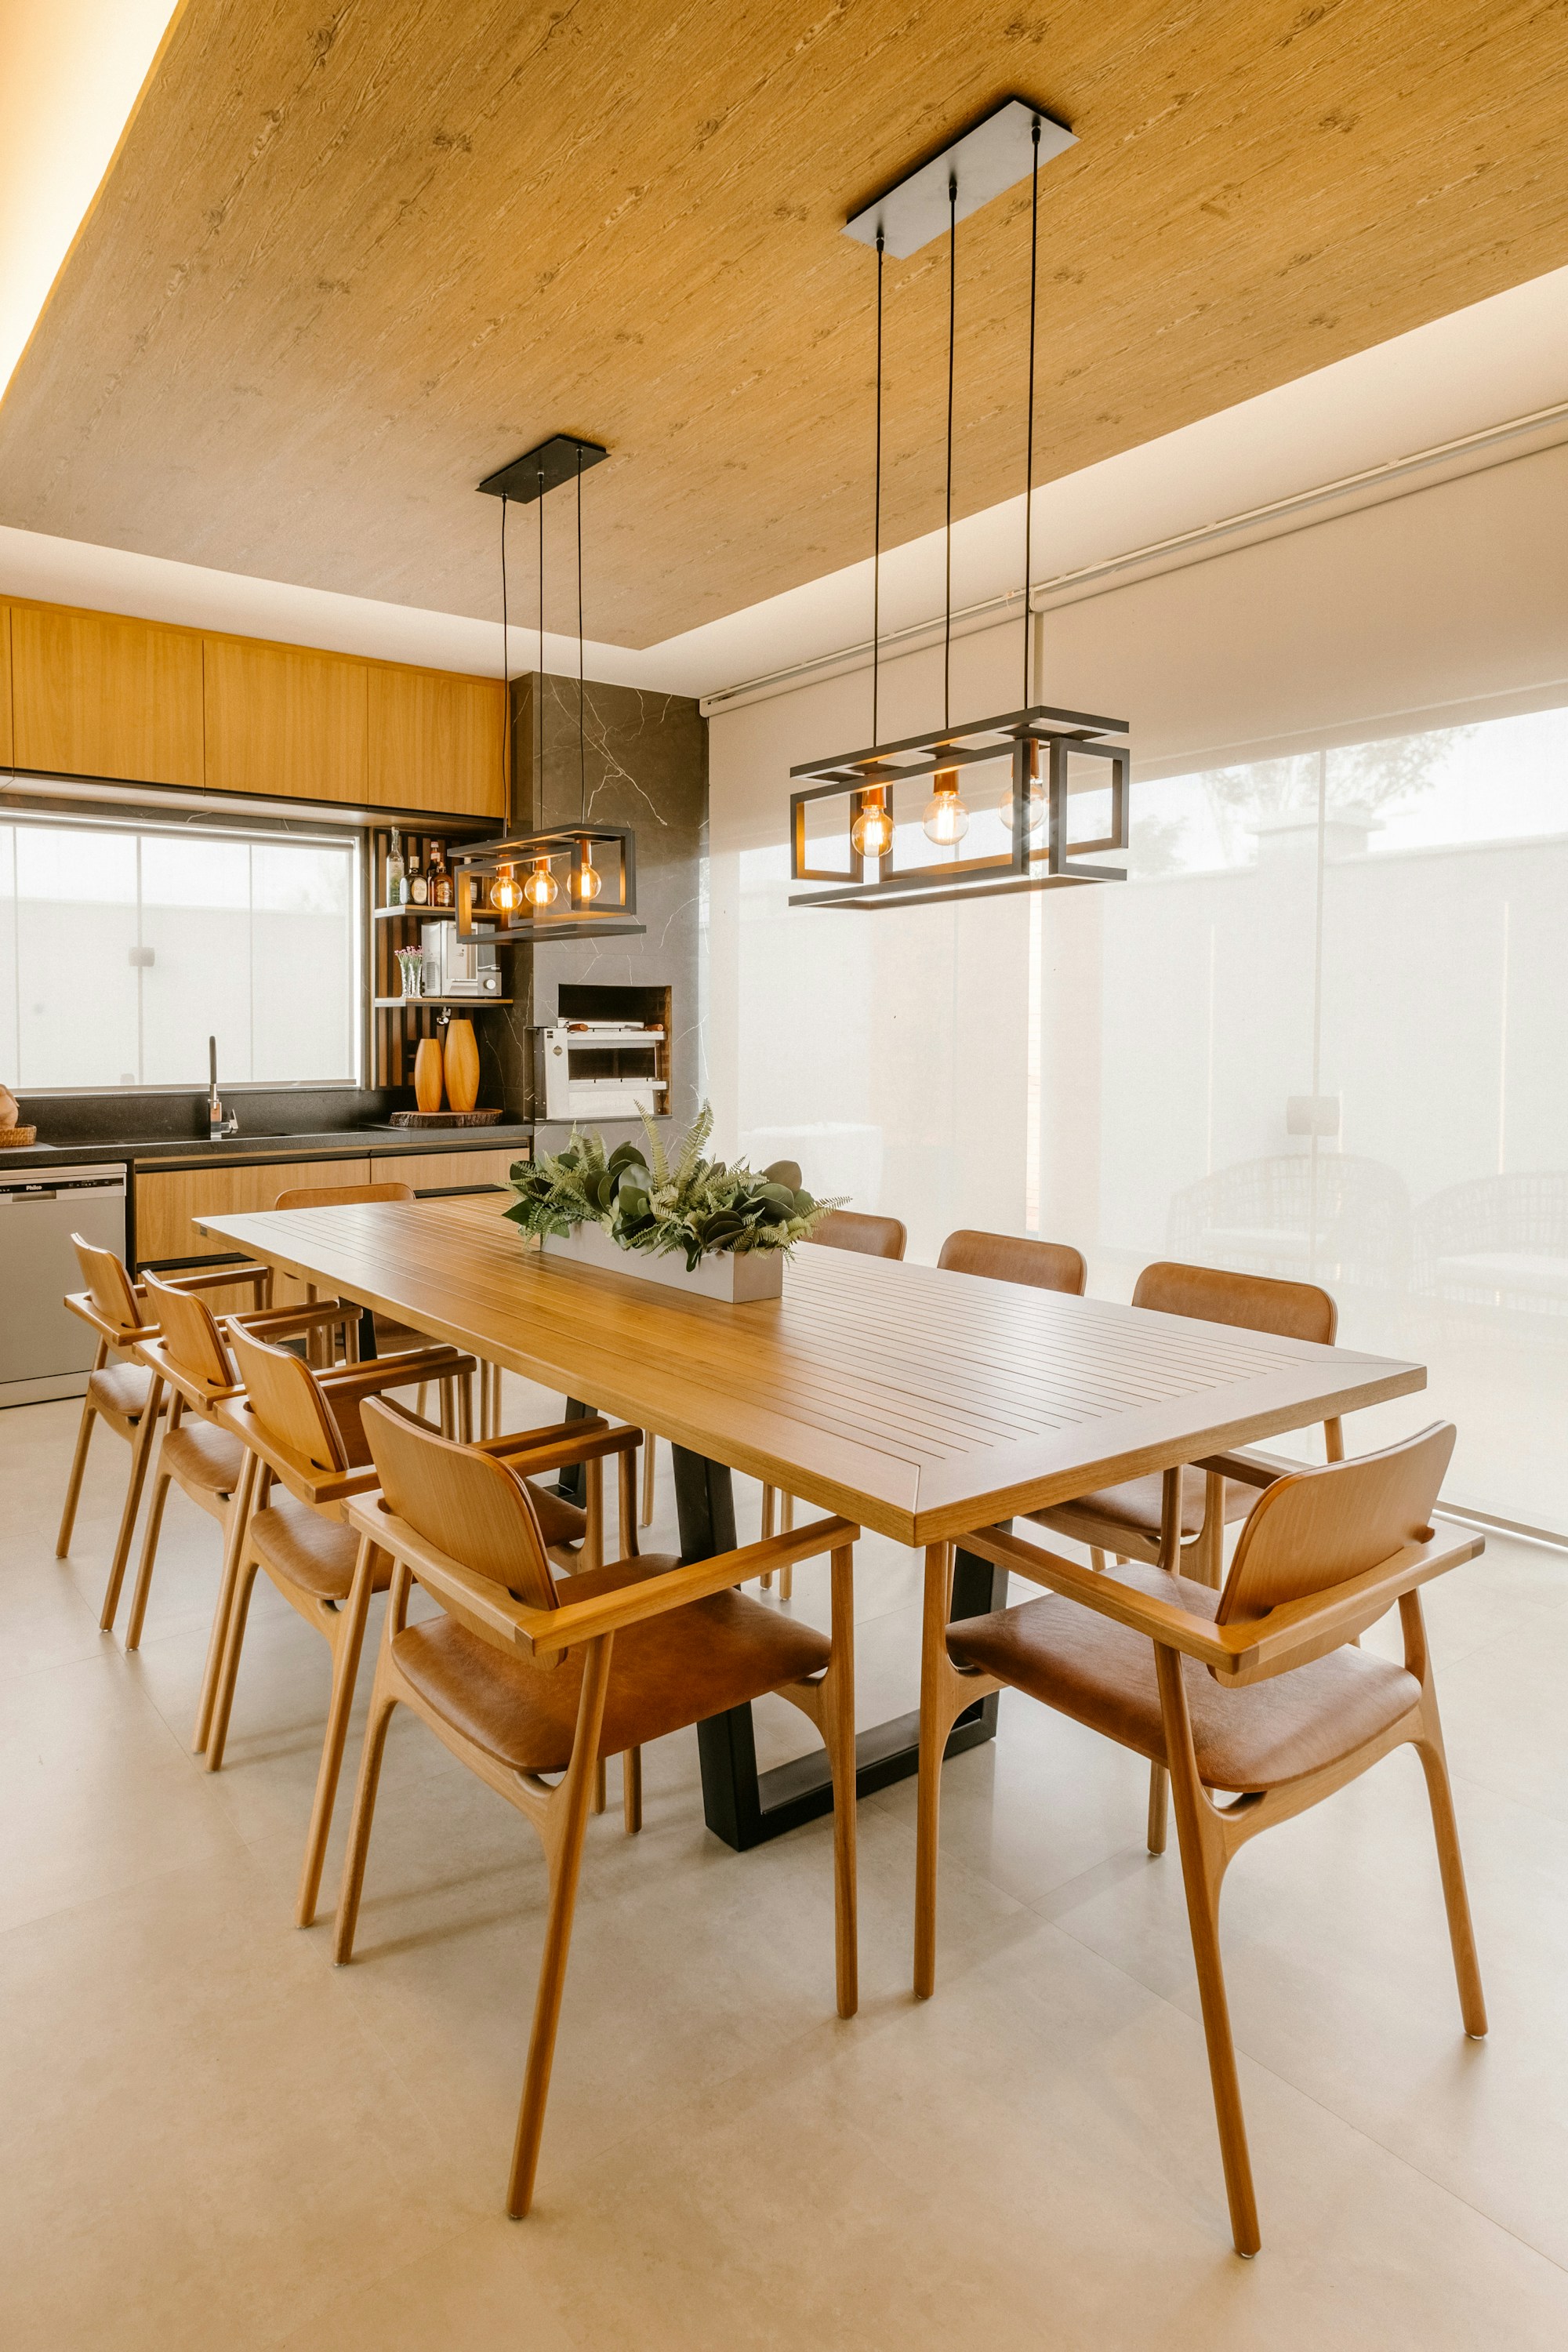

MATERIAL & COLOUR DIRECTION
Sand
Timber
Linen
Bronze
Walnut-toned timber · Textured neutral upholstery · Honed stone references · Brushed brass accents.
PROPOSED SCOPE
Material specifications, execution scope and cost require a real brief and site assessment.
KEEP EXPLORING
LET’S BEGIN WITH A CONVERSATION
A new home, a better kitchen, or simply a place that feels more like you. Tell us what you have in mind.
Discuss your project An enquiry is the first step. Appointments are agreed separately.