Complete home interiors
CONCEPT PROJECT · Contemporary
A kitchen concept designed around the rhythm of cooking, with storage that earns its place.
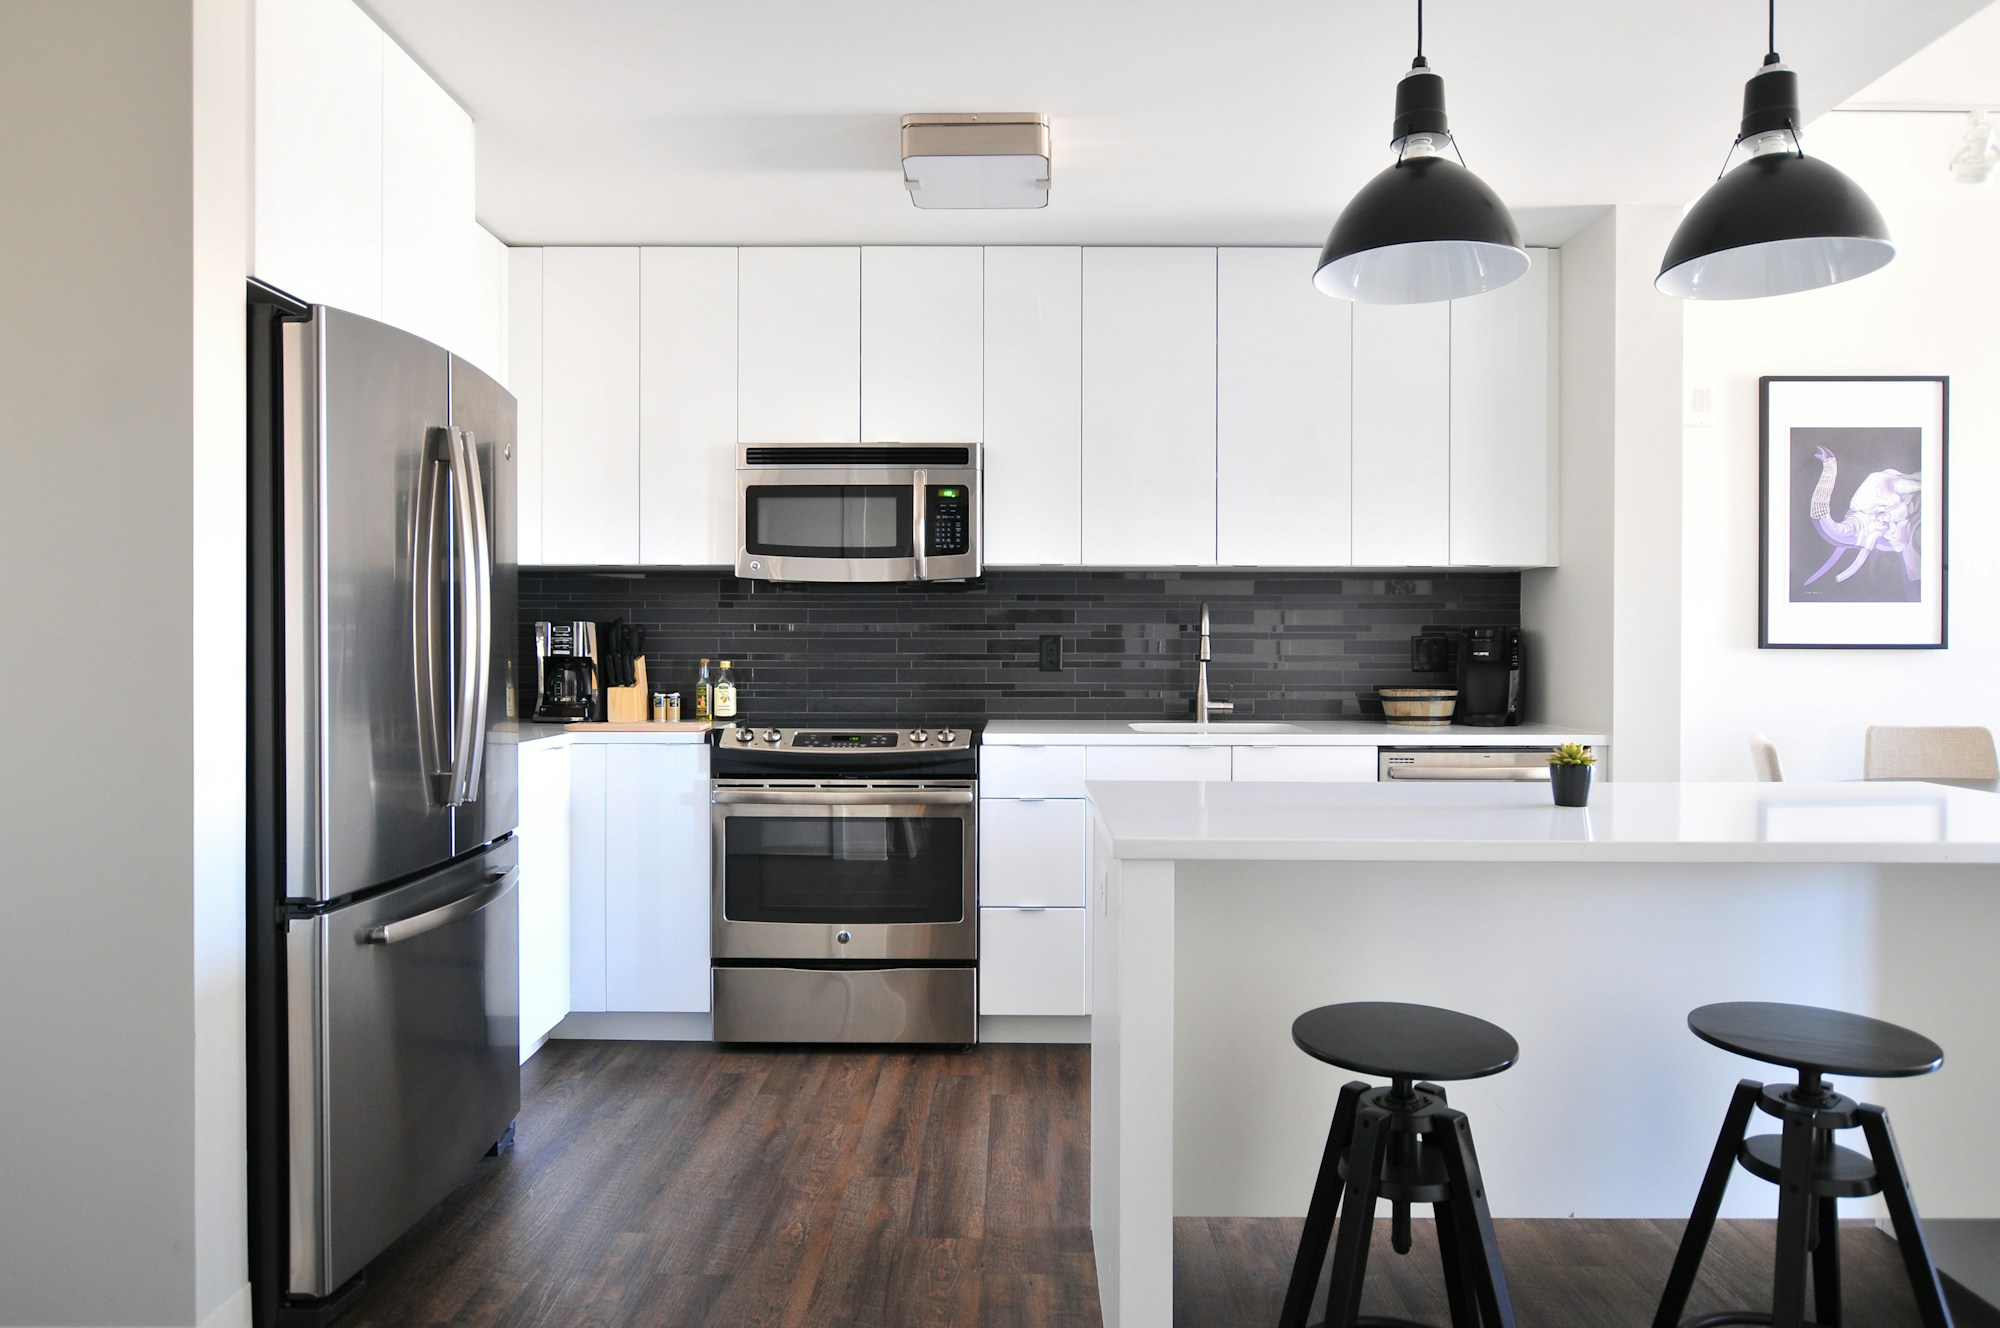
Imagined project brief. Licensed reference photography shows separate spaces, not a documented project at this location.
THE IDEA BEHIND THE SPACE
A sample brief for frequent home cooking, easy-to-reach essentials, small appliances and a clear worktop.
Balance preparation space, appliance positions and usable storage while preserving a safe, comfortable workflow.
Define preparation, cooking and washing zones first. Review corner storage, ventilation and hardware with the actual household before fixing the layout.
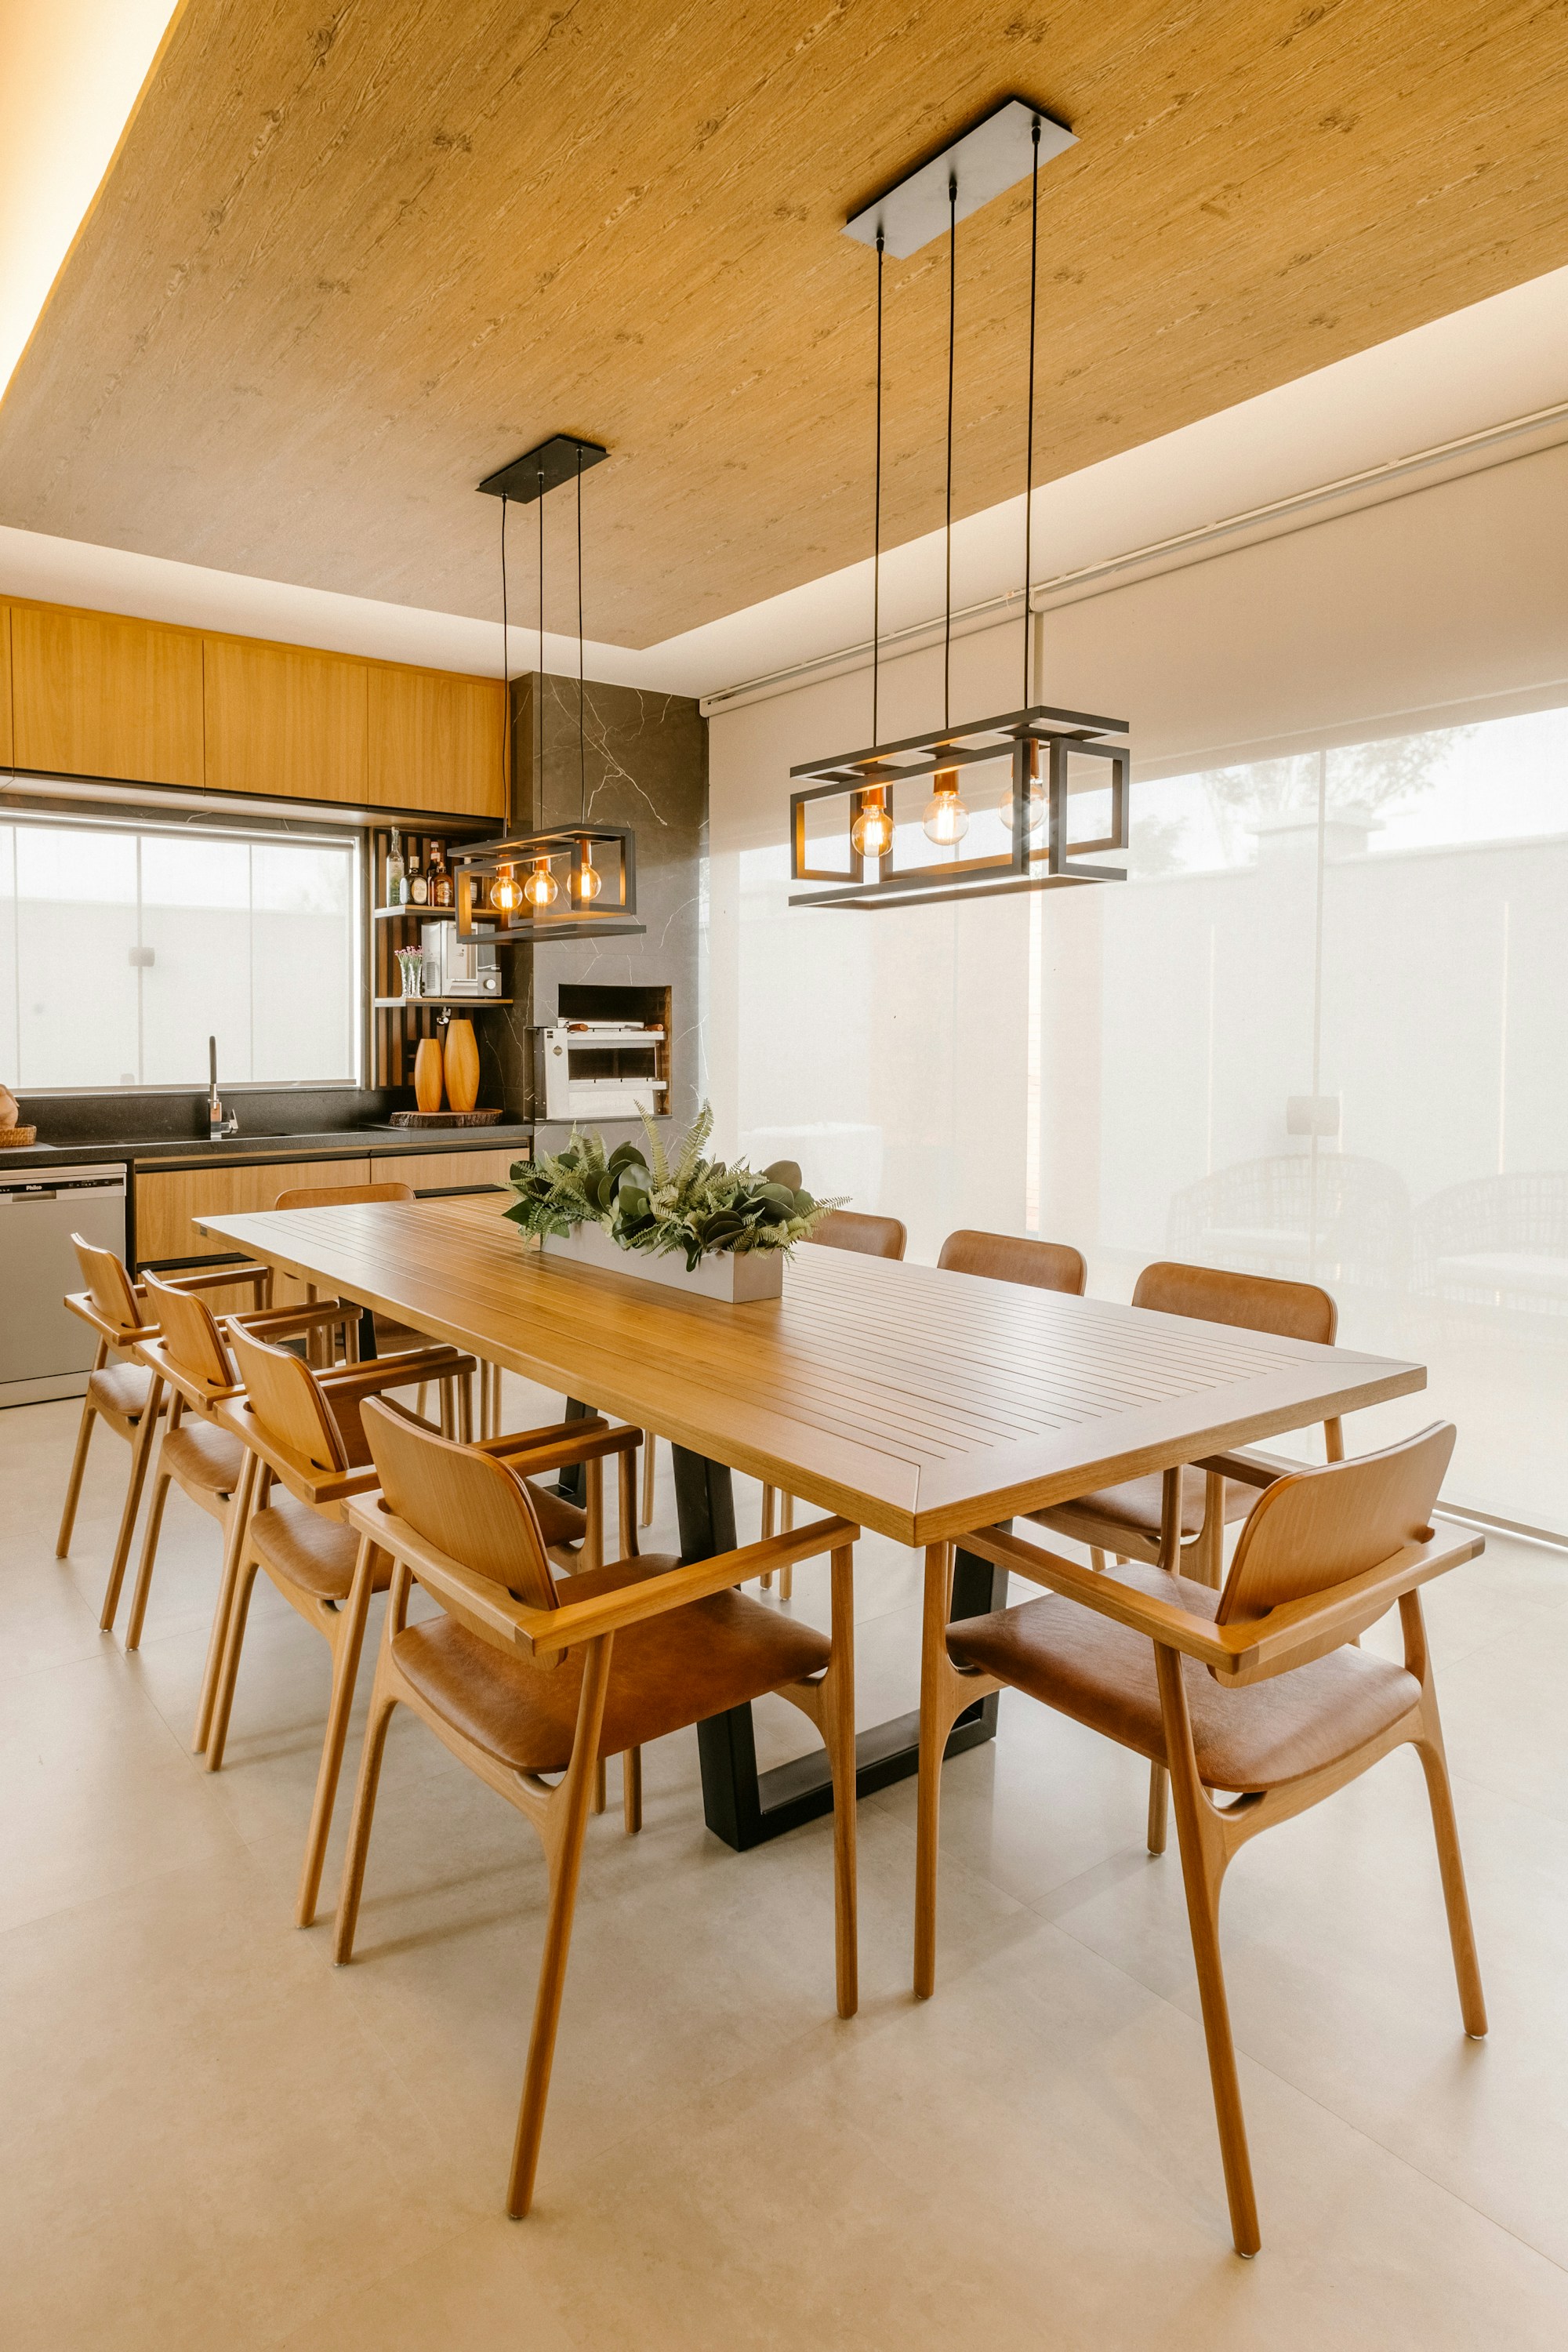

MATERIAL & COLOUR DIRECTION
Chalk
Oak
Olive
Walnut
Matt cabinet finish · Durable worktop options · Easy-clean backsplash references · Soft-close hardware specification.
PROPOSED SCOPE
Material specifications, execution scope and cost require a real brief and site assessment.
KEEP EXPLORING
LET’S BEGIN WITH A CONVERSATION
A new home, a better kitchen, or simply a place that feels more like you. Tell us what you have in mind.
Discuss your project An enquiry is the first step. Appointments are agreed separately.