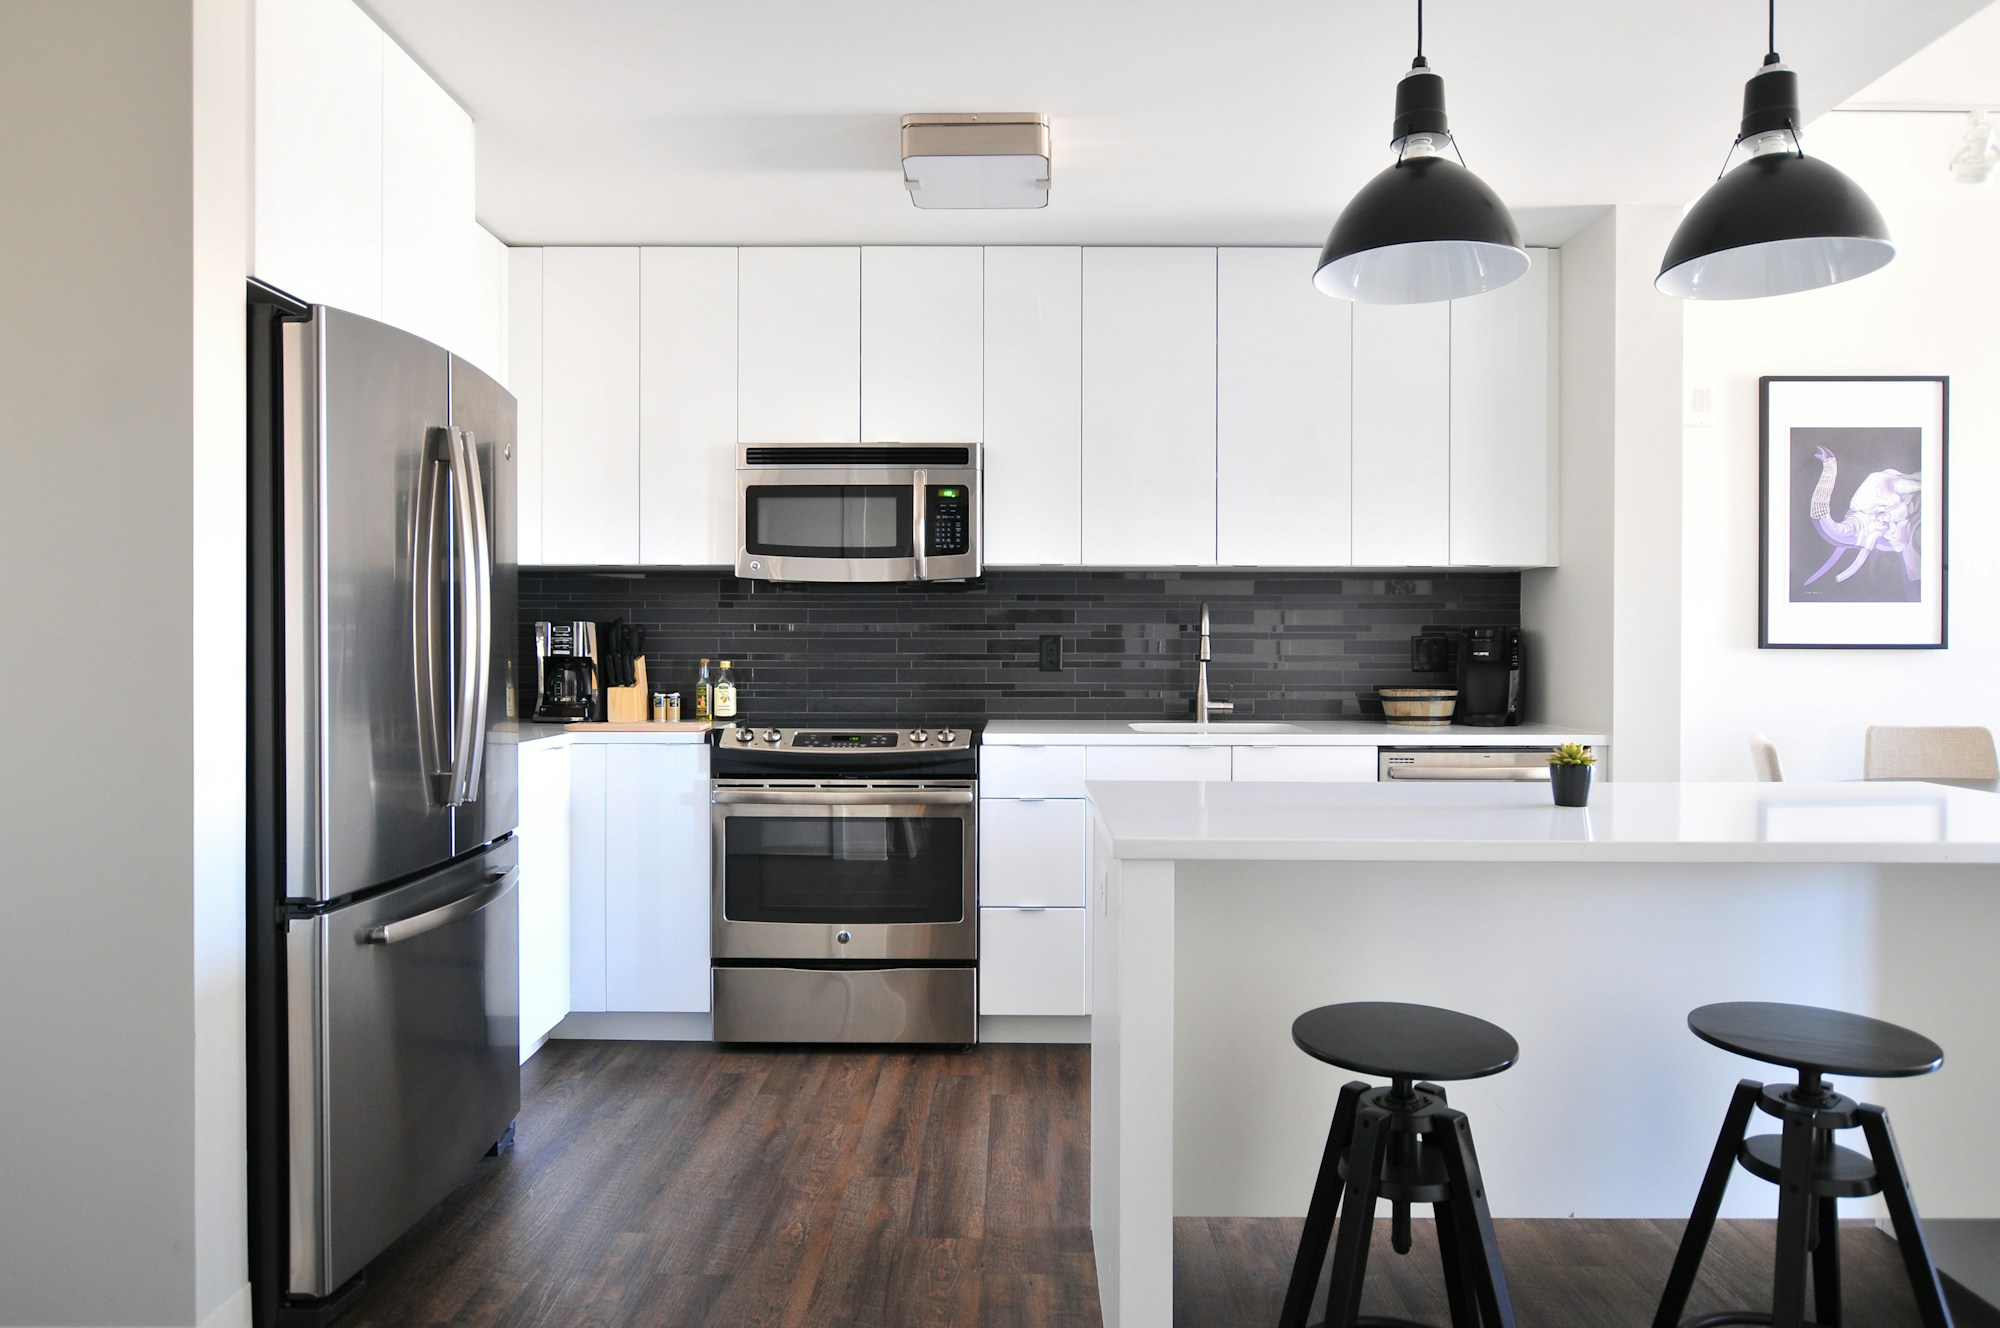
Designed around belongings
Let the contents inform the internal layout.
INTERIOR DESIGN · CHENNAI
A place for what you need, and a little breathing room for what comes next.
For anyone who wants storage fitted to their belongings and available space.
Discuss your project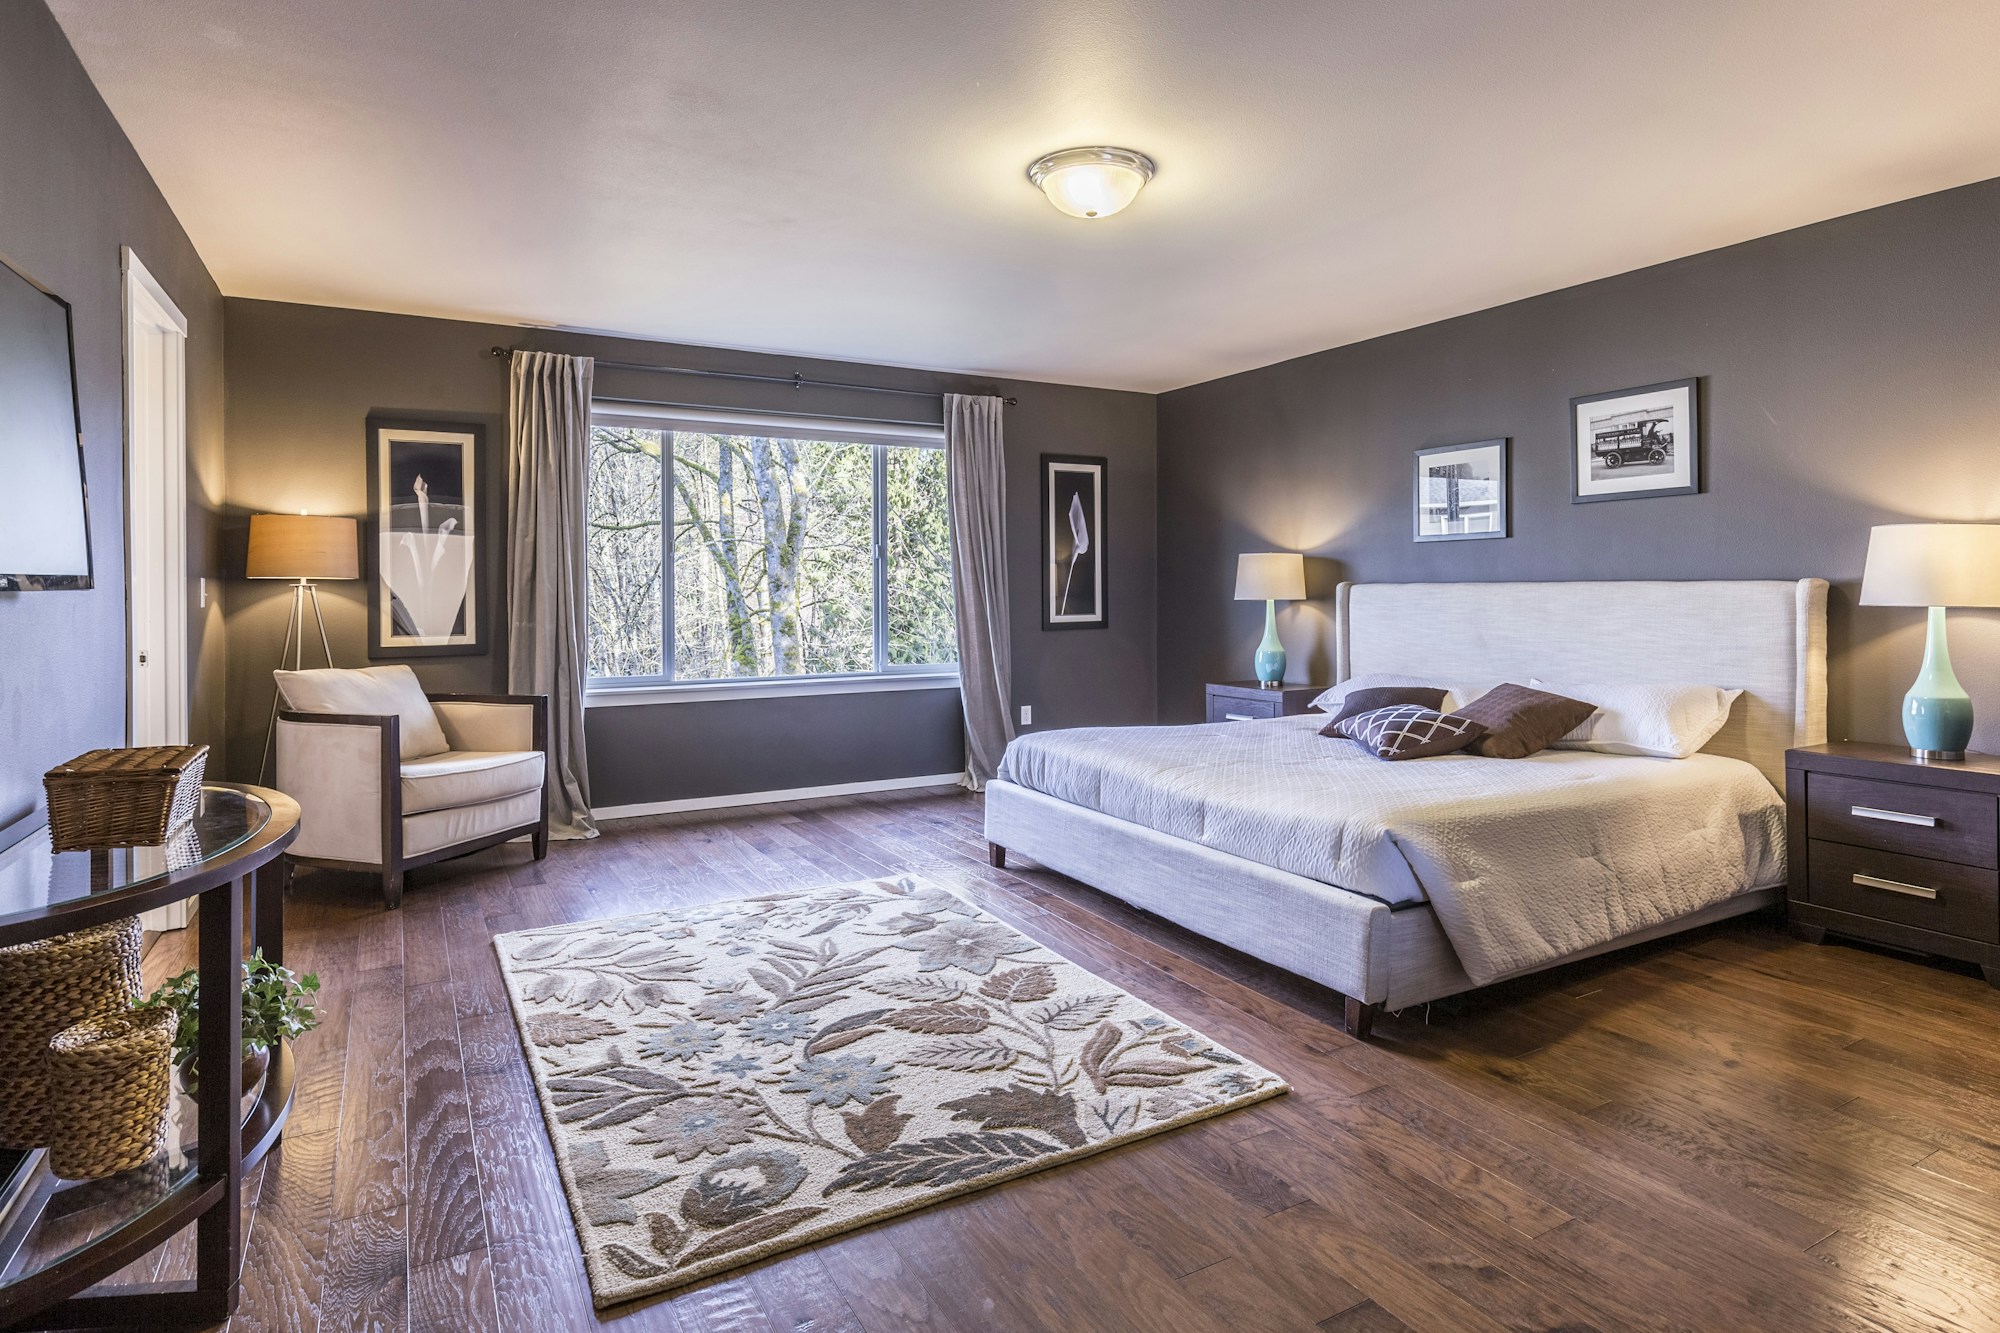
WHAT WE CAN PLAN TOGETHER
Start with these typical elements, then confirm exactly what your project needs in the written proposal.
WHY IT MATTERS
Let the contents inform the internal layout.
Use depth and height while keeping access comfortable.
Connect the joinery to the rest of the room.
A TYPICAL PATH
The final process depends on the studio, agreed scope and site. Reference photography is illustrative.
RELATED CONCEPTS
LET’S BEGIN WITH A CONVERSATION
A new home, a better kitchen, or simply a place that feels more like you. Tell us what you have in mind.
Discuss your project An enquiry is the first step. Appointments are agreed separately.