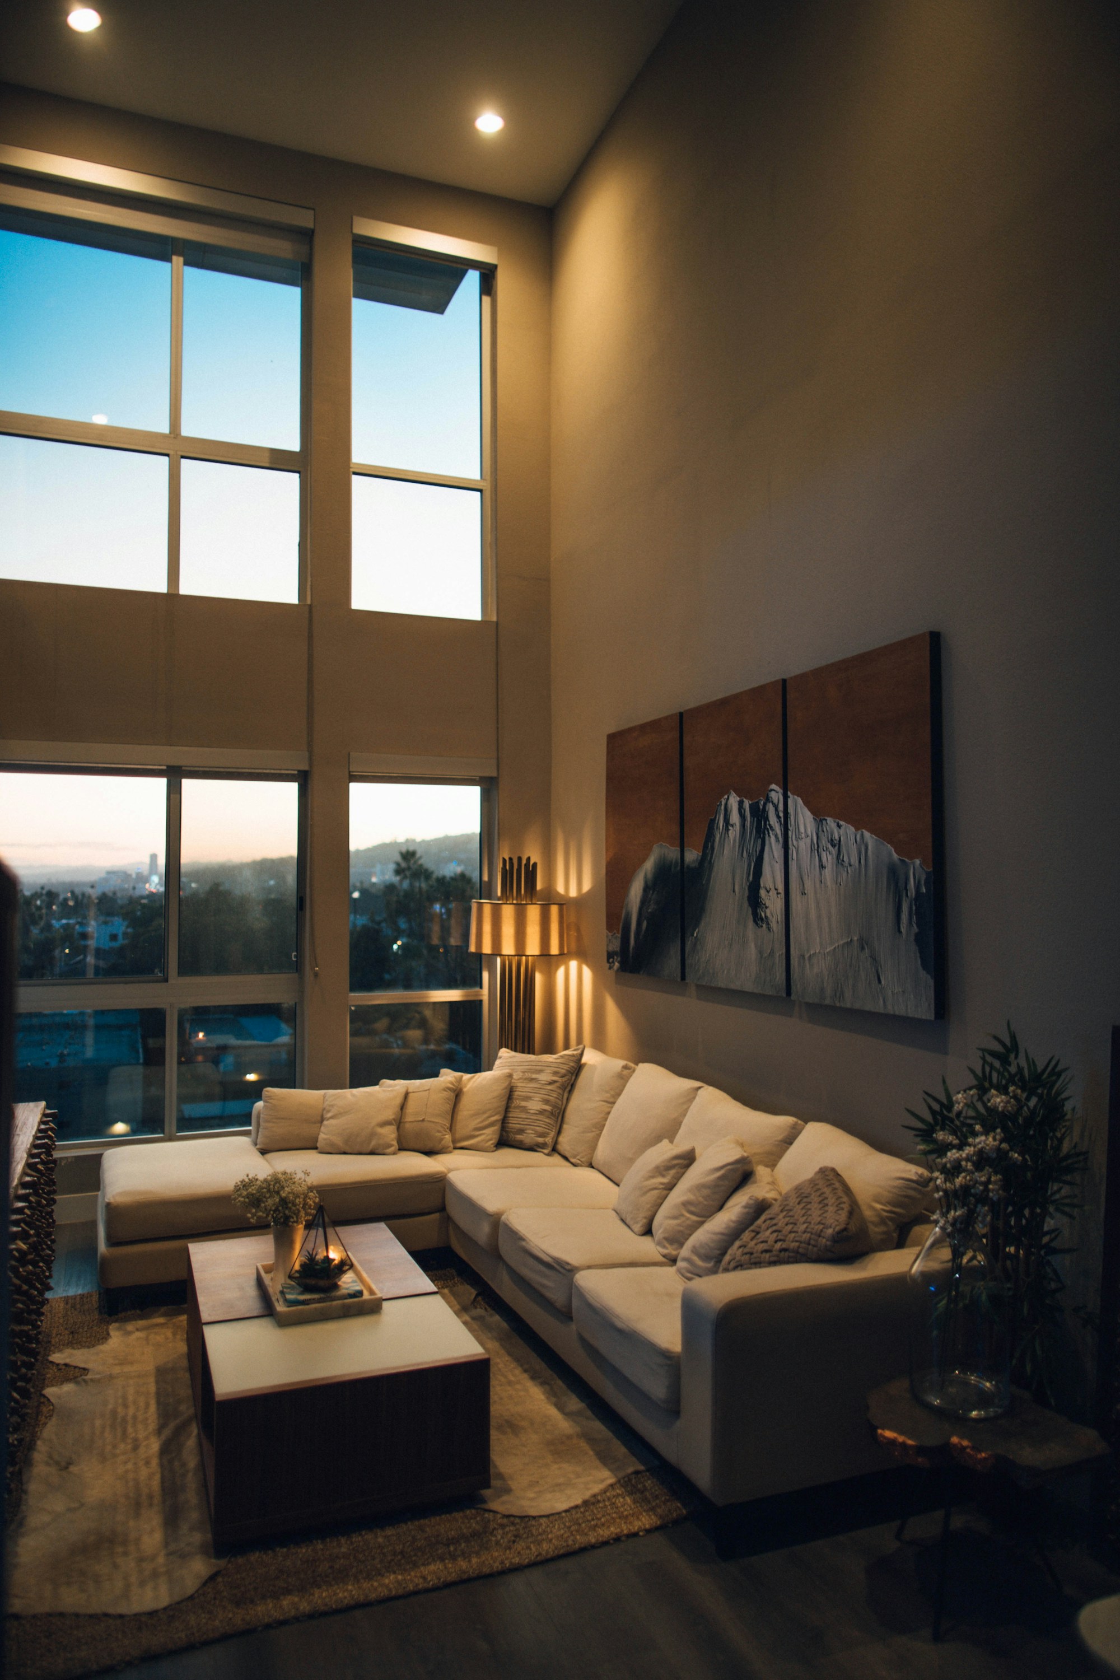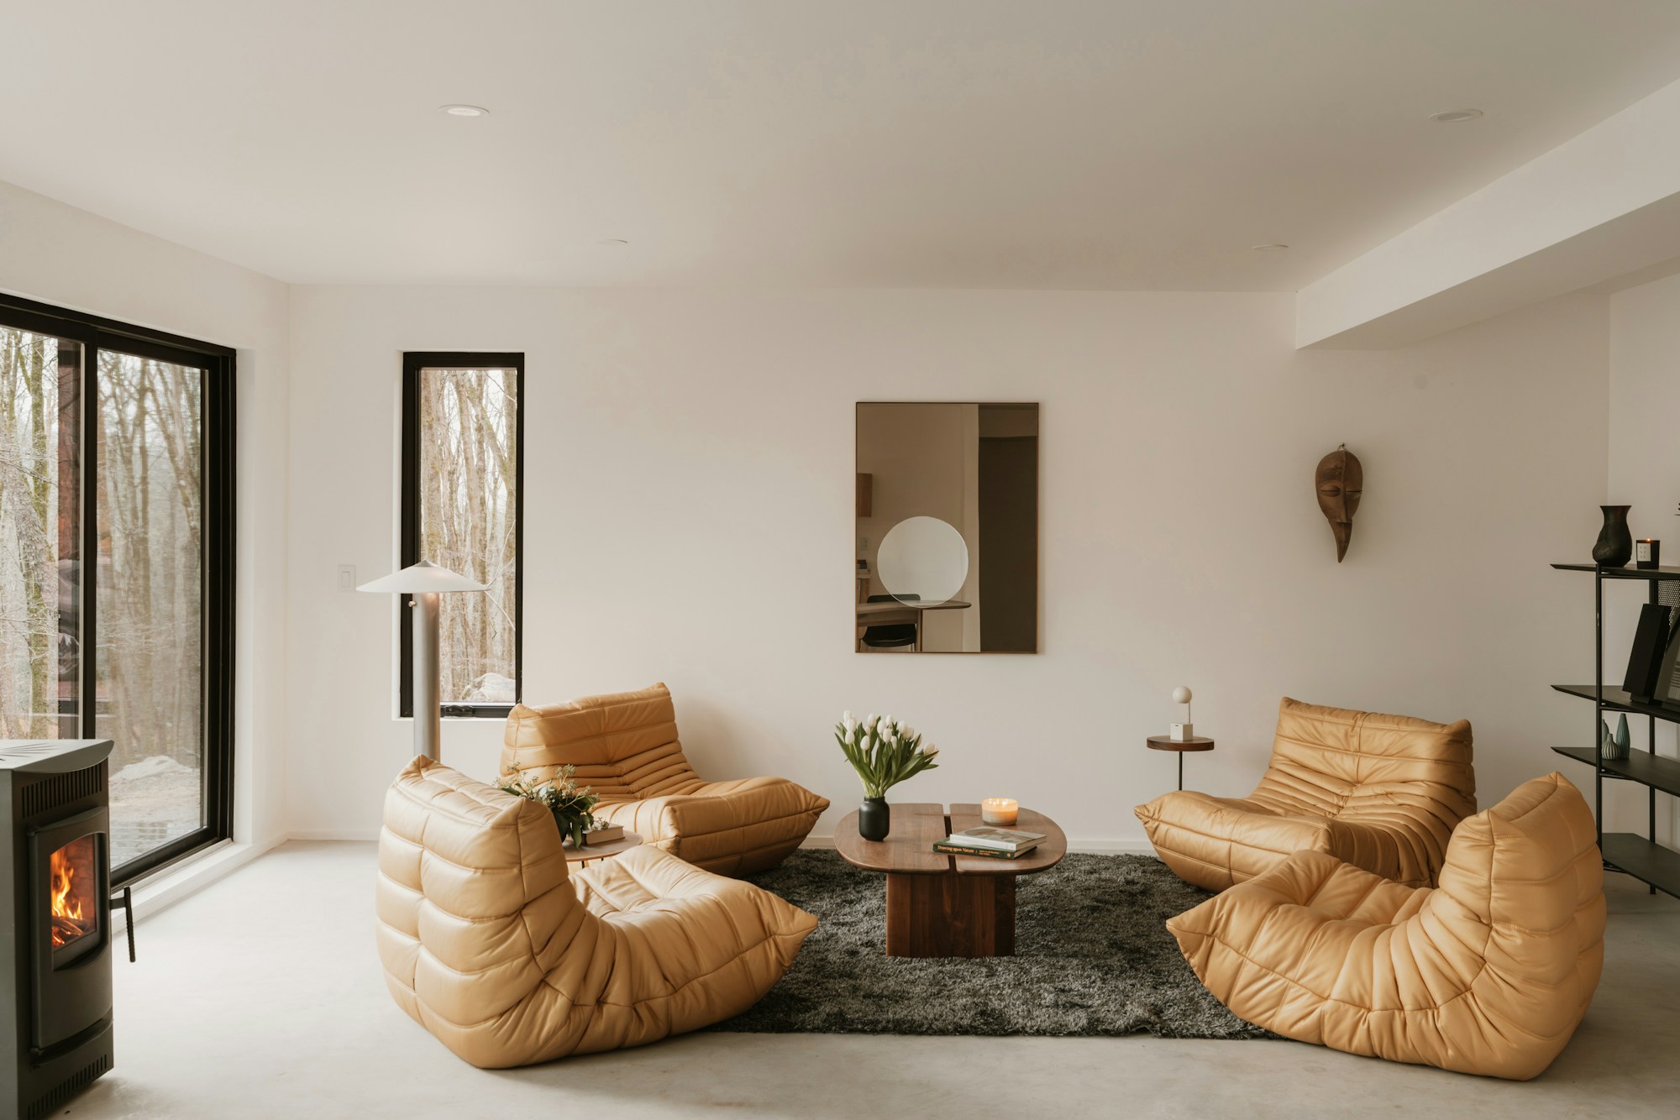
Complete home interiors
CONCEPT PROJECT · Scandinavian
A renovation concept that imagines a brighter, more useful next chapter for an existing home.
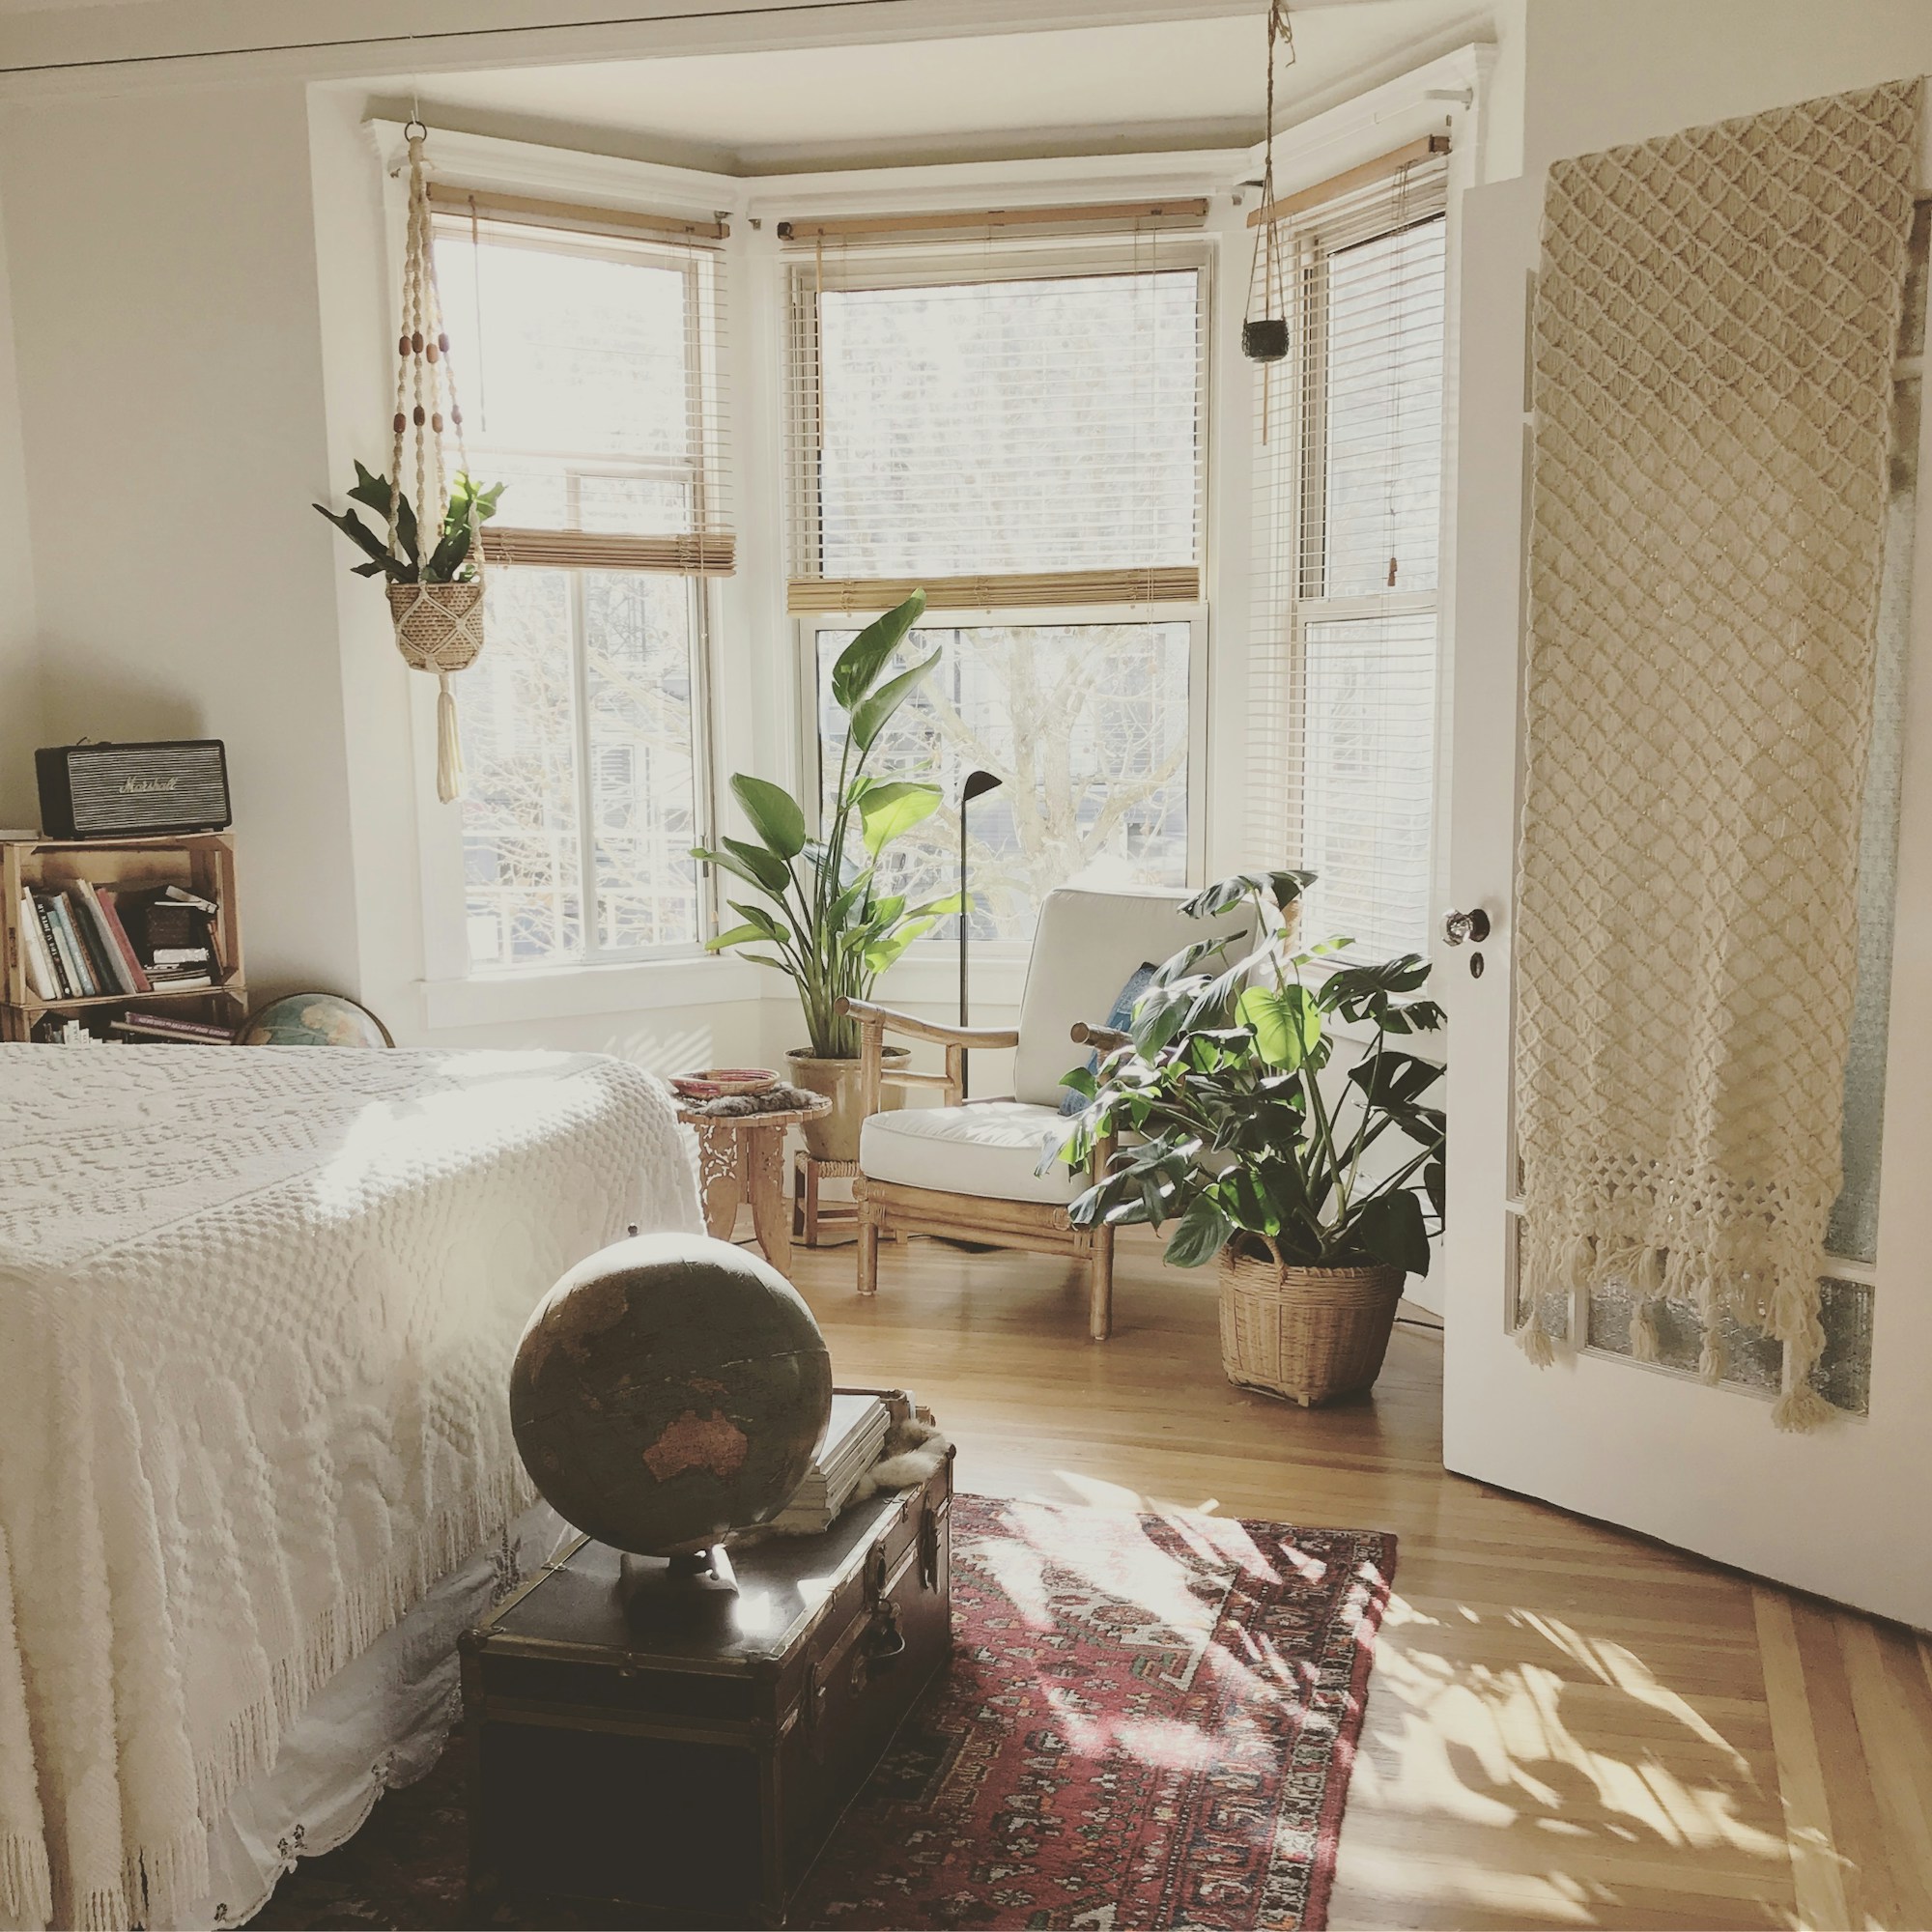
Imagined project brief. Licensed reference photography shows separate spaces, not a documented project at this location.
THE IDEA BEHIND THE SPACE
A sample brief to refresh an older living area while retaining useful furniture and making storage easier.
Work with an existing layout and services while deciding what is worth keeping, repairing or replacing.
Start with a site assessment and a clear keep-or-replace list. Improve furniture placement, lighting and storage before proposing more disruptive work.
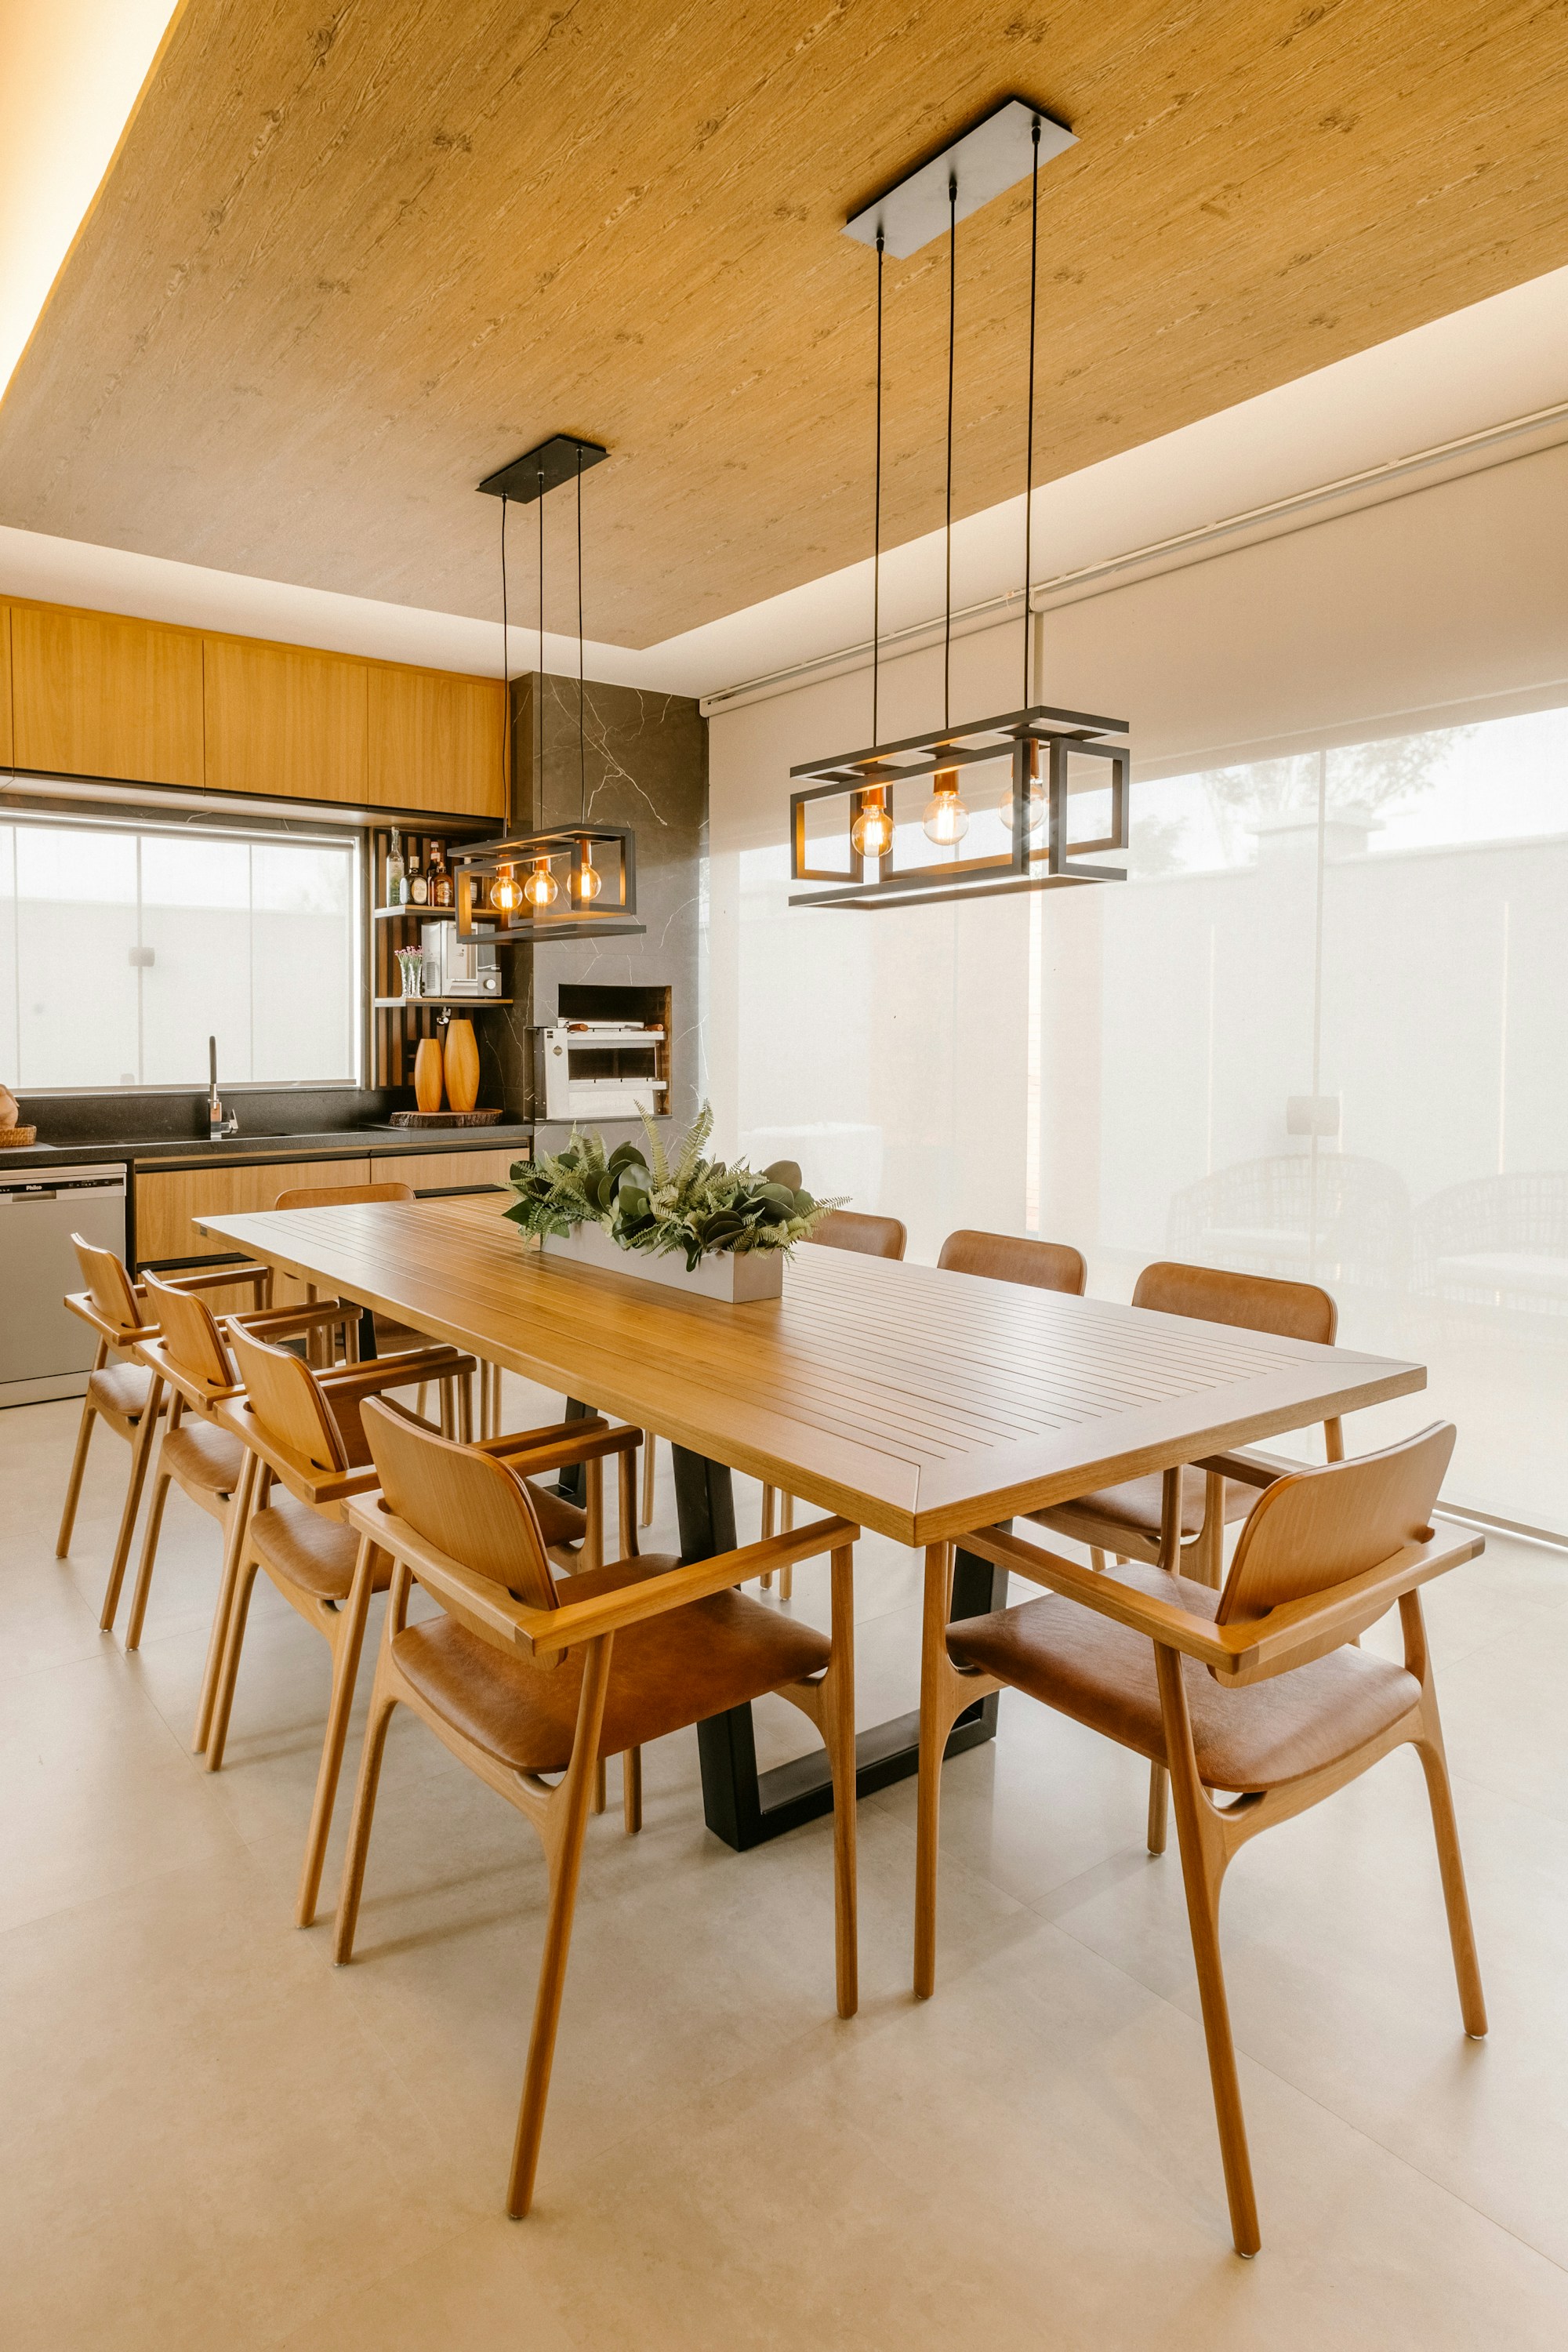

MATERIAL & COLOUR DIRECTION
Chalk
Oak
Olive
Walnut
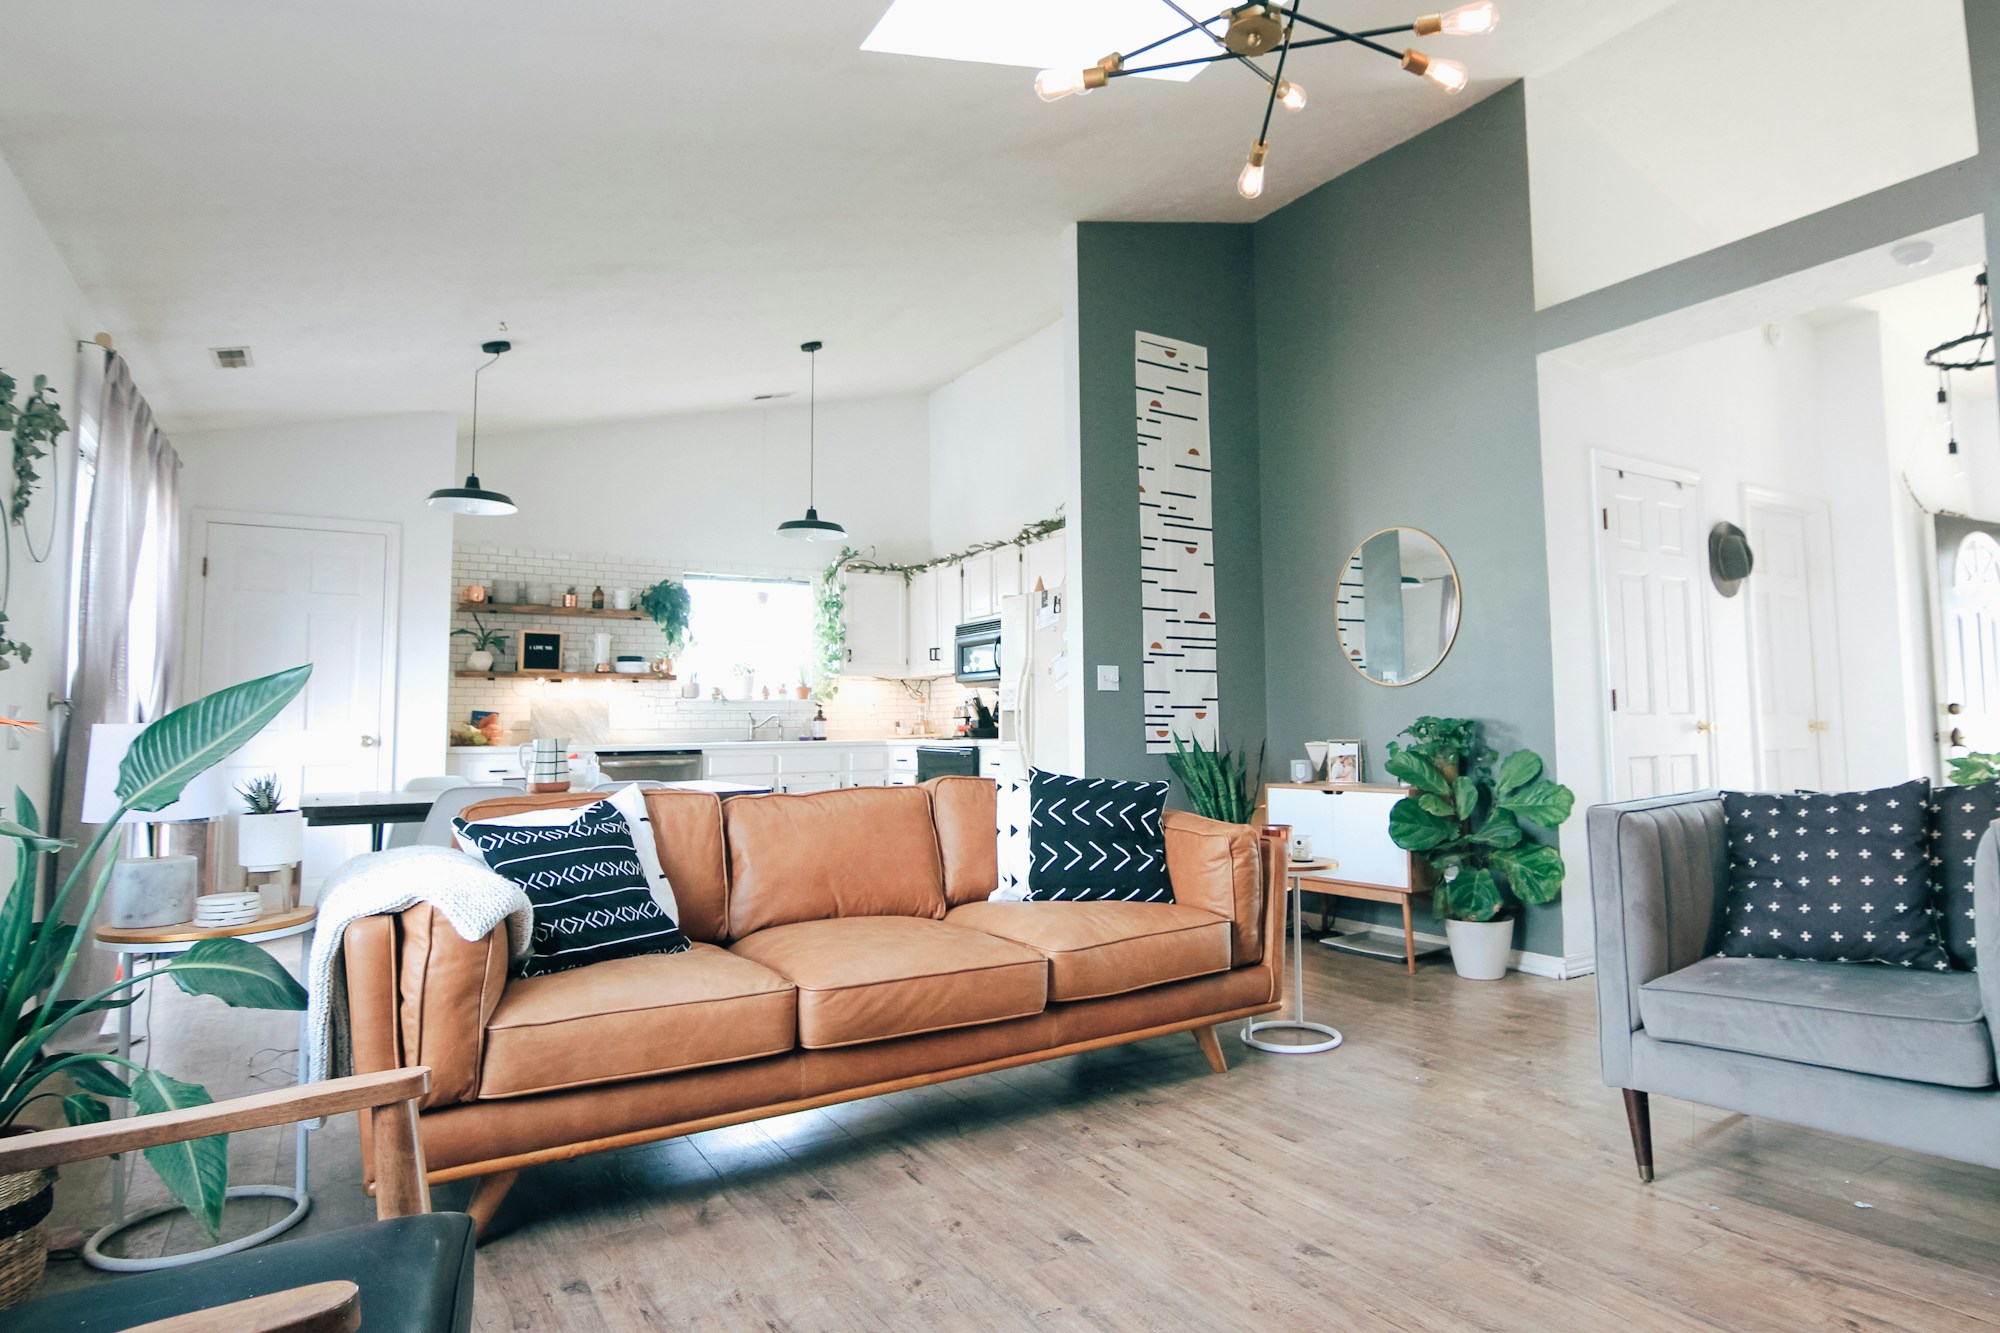
Refinished timber references · Washable wall finish options · Neutral textiles · Energy-conscious lighting selection.
PROPOSED SCOPE
Material specifications, execution scope and cost require a real brief and site assessment.
KEEP EXPLORING
LET’S BEGIN WITH A CONVERSATION
A new home, a better kitchen, or simply a place that feels more like you. Tell us what you have in mind.
Discuss your project An enquiry is the first step. Appointments are agreed separately.