Clarity early
Resolve the functional questions before detailing.
INTERIOR DESIGN · CHENNAI
Before the finishes, make the space work.
For owners with a floor plan who need clarity on furniture, movement and room use.
Discuss your project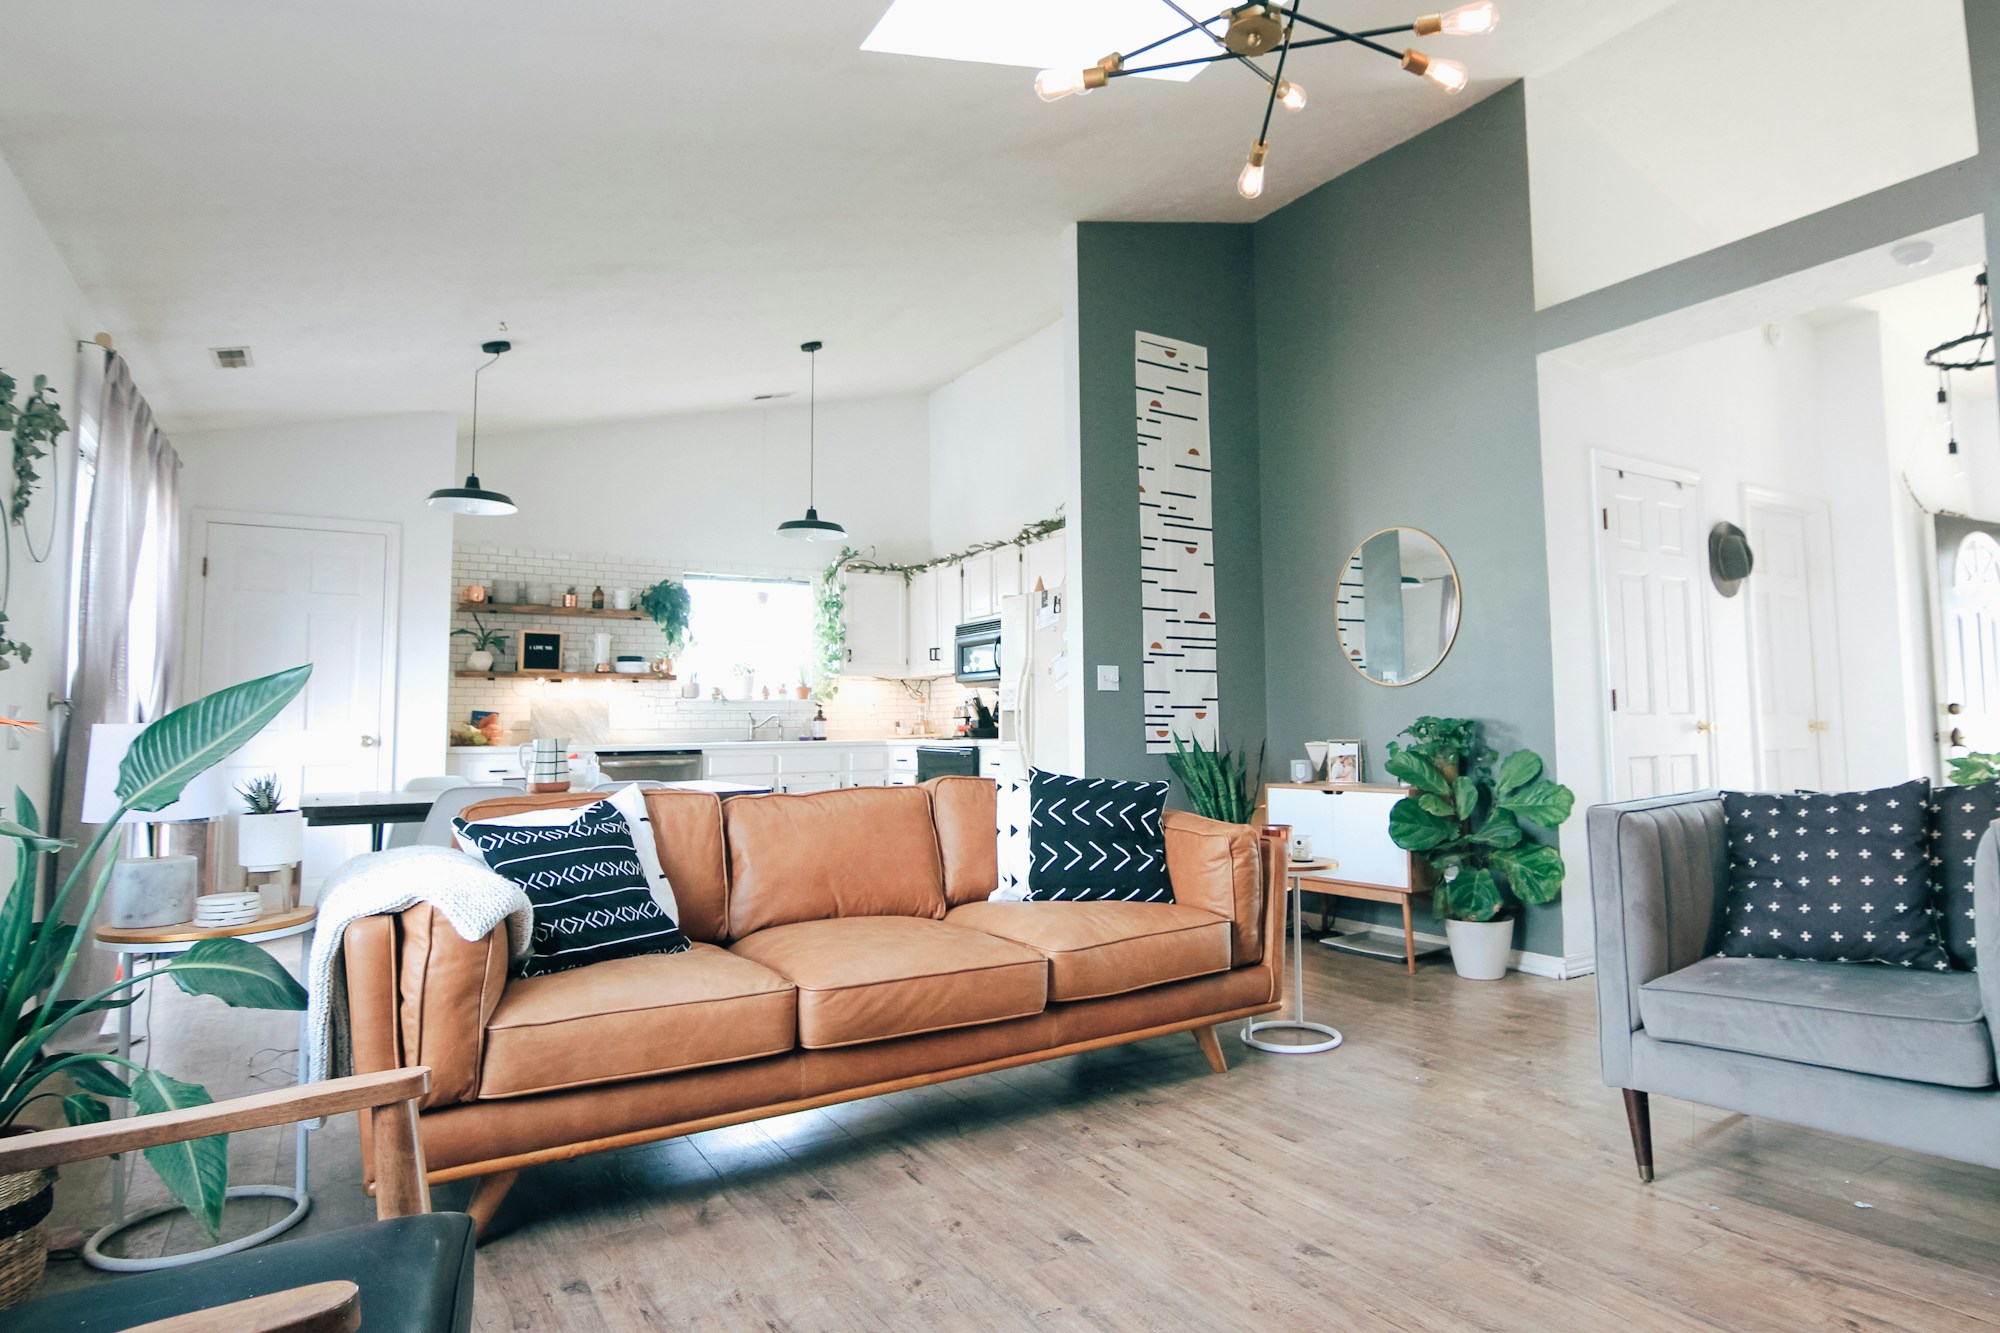
WHAT WE CAN PLAN TOGETHER
Start with these typical elements, then confirm exactly what your project needs in the written proposal.
WHY IT MATTERS
Resolve the functional questions before detailing.
Check the relationship between rooms and furniture.
Understand the trade-offs between different layouts.
A TYPICAL PATH
The final process depends on the studio, agreed scope and site. Reference photography is illustrative.
RELATED CONCEPTS
LET’S BEGIN WITH A CONVERSATION
A new home, a better kitchen, or simply a place that feels more like you. Tell us what you have in mind.
Discuss your project An enquiry is the first step. Appointments are agreed separately.